Leave a Message

Thank you for your message. We will be in touch with you shortly.

108 S 3rd Street
108 S 3rd Street
108 S 3rd Street
108 S 3rd Street
108 S 3rd Street
108 S 3rd Street
108 S 3rd Street
108 S 3rd Street
108 S 3rd Street
108 S 3rd Street
108 S 3rd Street
108 S 3rd Street
108 S 3rd Street
108 S 3rd Street
108 S 3rd Street
108 S 3rd Street
108 S 3rd Street
108 S 3rd Street
108 S 3rd Street
108 S 3rd Street
108 S 3rd Street
108 S 3rd Street
108 S 3rd Street
108 S 3rd Street
108 S 3rd Street
108 S 3rd Street
108 S 3rd Street
108 S 3rd Street
108 S 3rd Street
108 S 3rd Street
108 S 3rd Street
108 S 3rd Street
108 S 3rd Street
108 S 3rd Street
108 S 3rd Street
108 S 3rd Street
108 S 3rd Street
108 S 3rd Street
108 S 3rd Street
108 S 3rd Street
108 S 3rd Street
108 S 3rd Street
108 S 3rd Street
108 S 3rd Street
108 S 3rd Street
108 S 3rd Street
108 S 3rd Street
108 S 3rd Street
108 S 3rd Street
108 S 3rd Street
108 S 3rd Street
108 S 3rd Street
108 S 3rd Street
108 S 3rd Street
108 S 3rd Street
108 S 3rd Street
108 S 3rd Street
108 S 3rd Street
108 S 3rd Street
108 S 3rd Street
108 S 3rd Street
108 S 3rd Street
108 S 3rd Street
108 S 3rd Street
108 S 3rd Street
SEE ALL PHOTOS
108 S 3rd Street
108 S 3rd Street
108 S 3rd Street
108 S 3rd Street
108 S 3rd Street
108 S 3rd Street
108 S 3rd Street
108 S 3rd Street
108 S 3rd Street
108 S 3rd Street
108 S 3rd Street
108 S 3rd Street
108 S 3rd Street
108 S 3rd Street
108 S 3rd Street
108 S 3rd Street
108 S 3rd Street
108 S 3rd Street
108 S 3rd Street
108 S 3rd Street
108 S 3rd Street
108 S 3rd Street
108 S 3rd Street
108 S 3rd Street
108 S 3rd Street
108 S 3rd Street
108 S 3rd Street
108 S 3rd Street
108 S 3rd Street
108 S 3rd Street
108 S 3rd Street
108 S 3rd Street
108 S 3rd Street
108 S 3rd Street
108 S 3rd Street
108 S 3rd Street
108 S 3rd Street
108 S 3rd Street
108 S 3rd Street
108 S 3rd Street
108 S 3rd Street
108 S 3rd Street
108 S 3rd Street
108 S 3rd Street
108 S 3rd Street
108 S 3rd Street
108 S 3rd Street
108 S 3rd Street
108 S 3rd Street
108 S 3rd Street
108 S 3rd Street
108 S 3rd Street
108 S 3rd Street
108 S 3rd Street
108 S 3rd Street
108 S 3rd Street
108 S 3rd Street
108 S 3rd Street
108 S 3rd Street
108 S 3rd Street
108 S 3rd Street
108 S 3rd Street
108 S 3rd Street
108 S 3rd Street
108 S 3rd Street
Courtesy of Small Dog Realty
Sold

108 S 3rd Street

108 S 3rd Street, Livingston, MT 59047

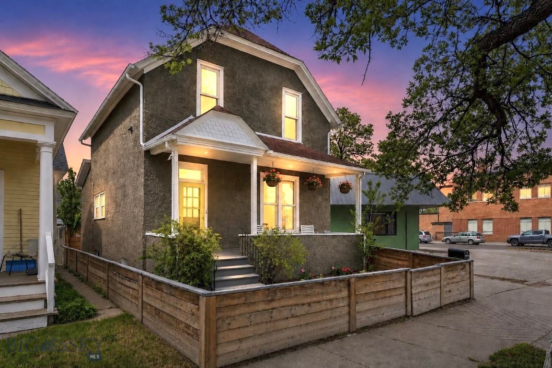
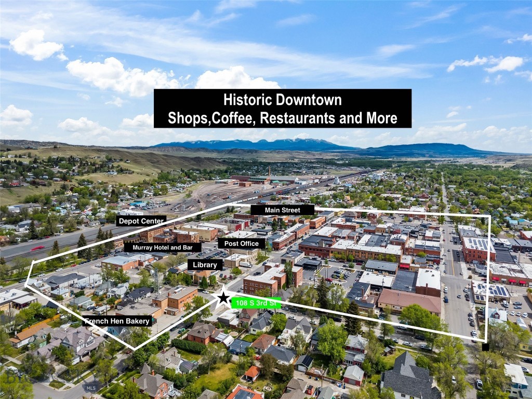
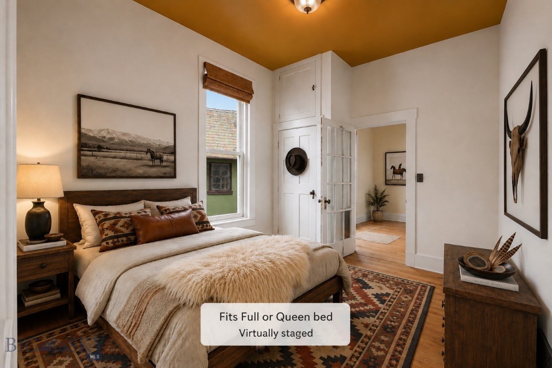
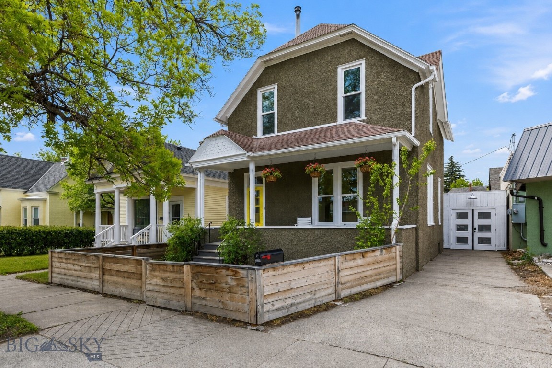
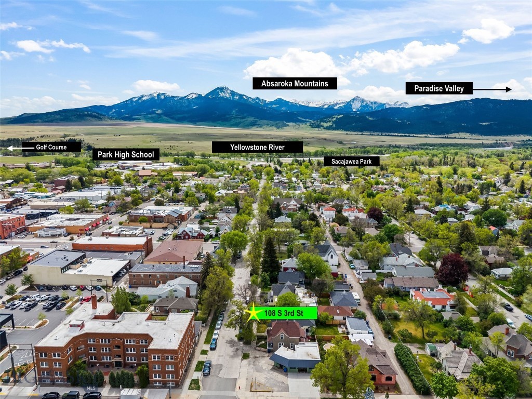
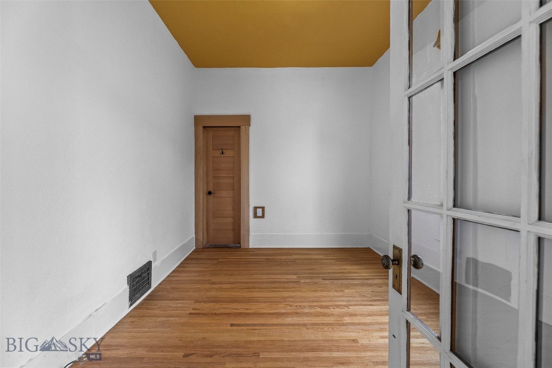
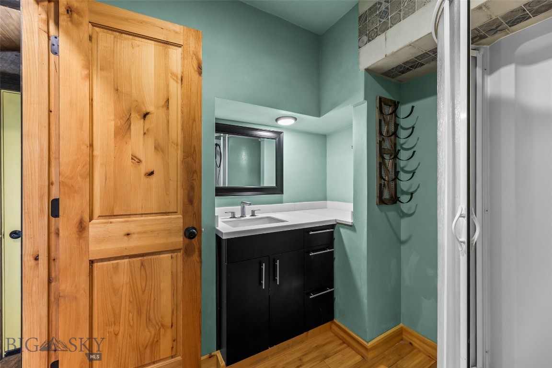
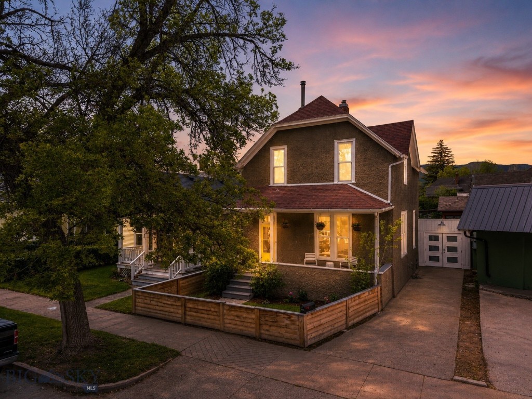
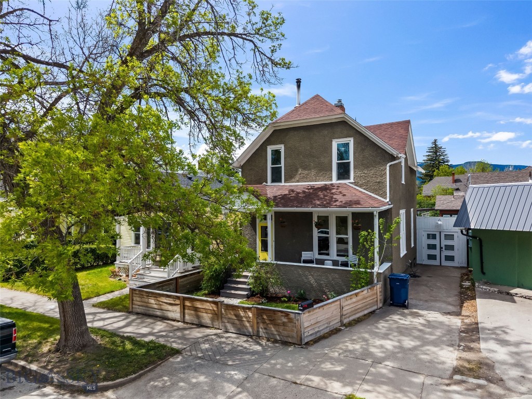
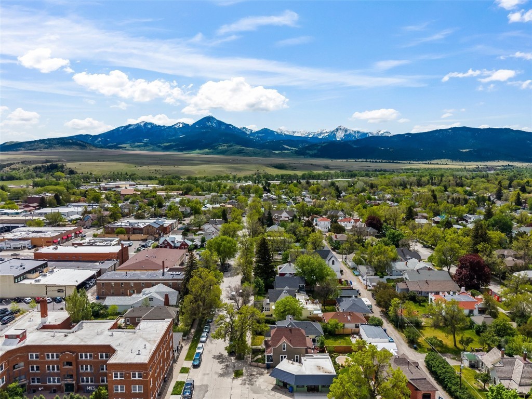
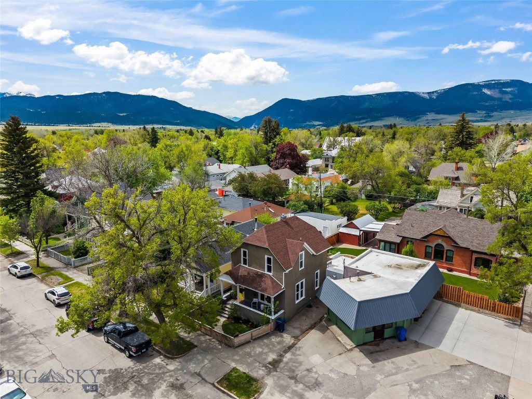
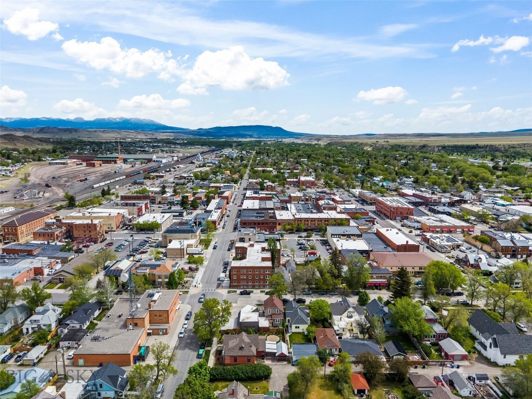
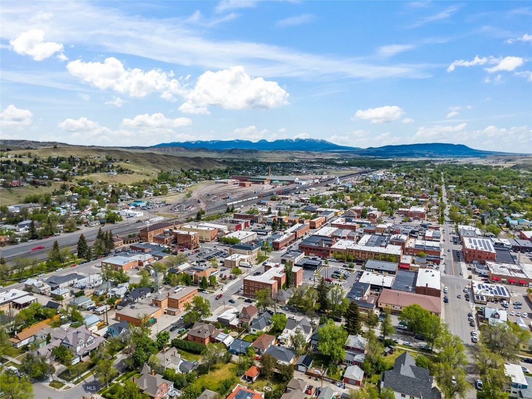
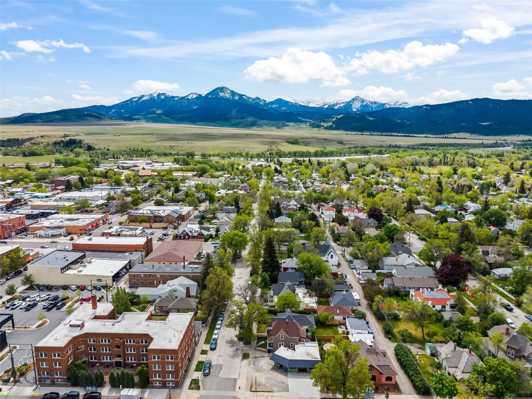
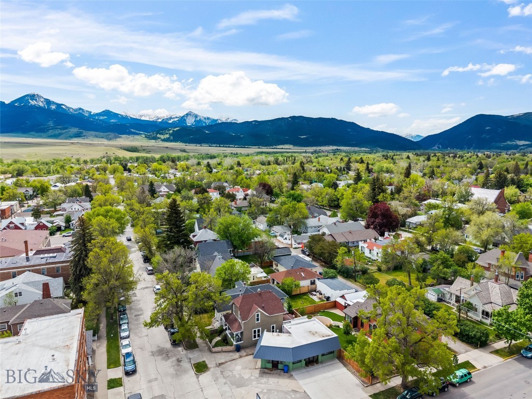
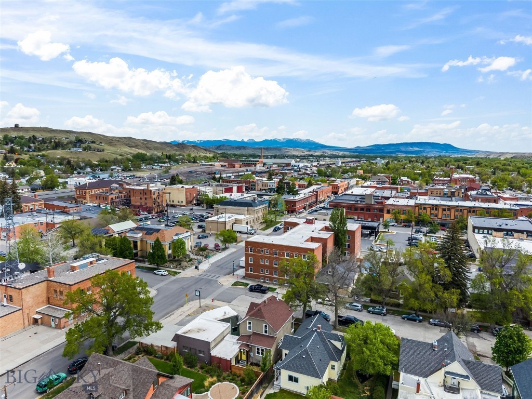
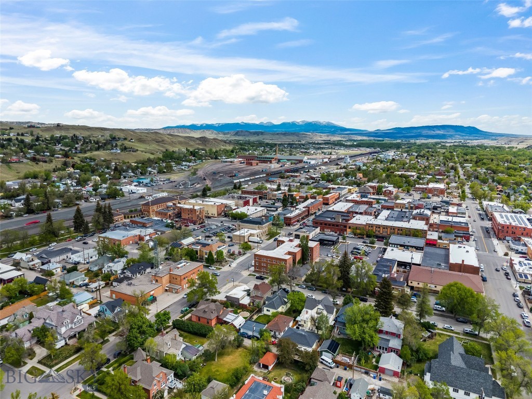
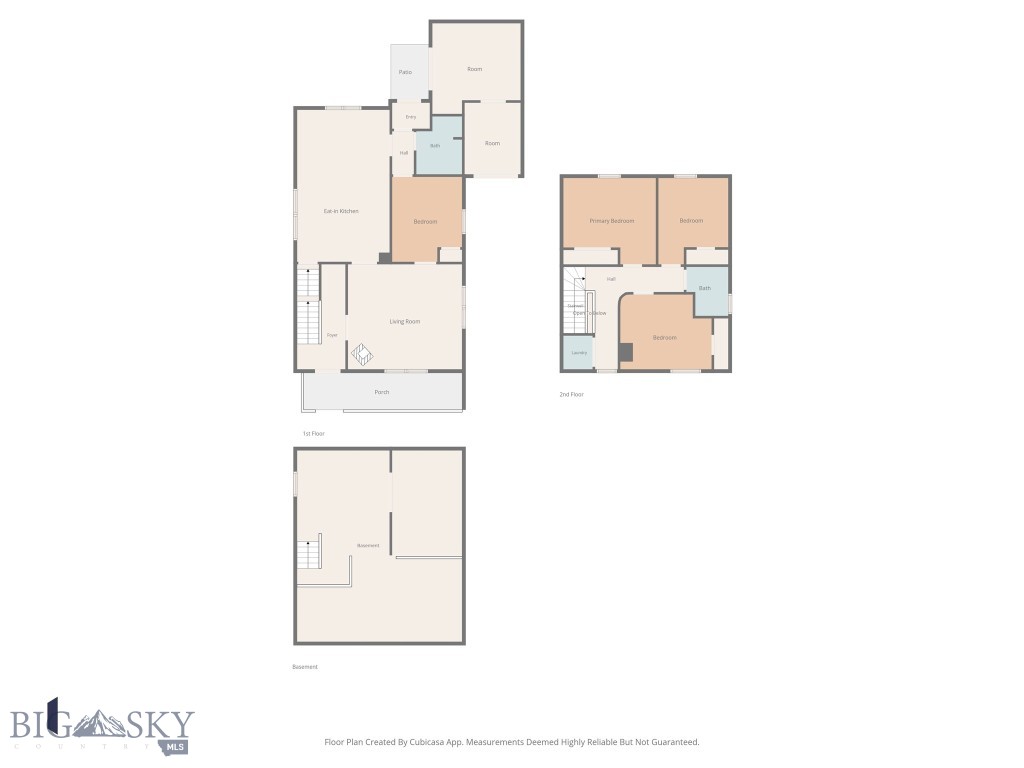
Located just across the street from Livingston's historic downtown district, this 4 bedroom, 2 bathroom home blends authentic character with custom finishes in one of Livingston's most coveted locations, with an ideal balance of neighborhood feel and accessibility.
Thoughtful refurbishing and renovation completed during current ownership have enhanced the home while staying true to its roots.
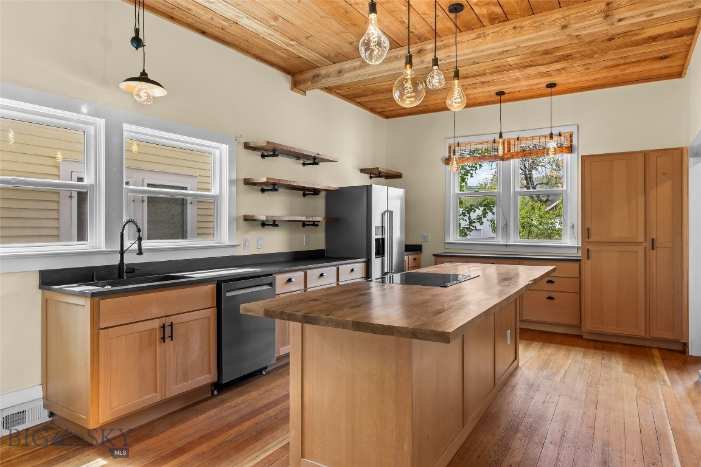
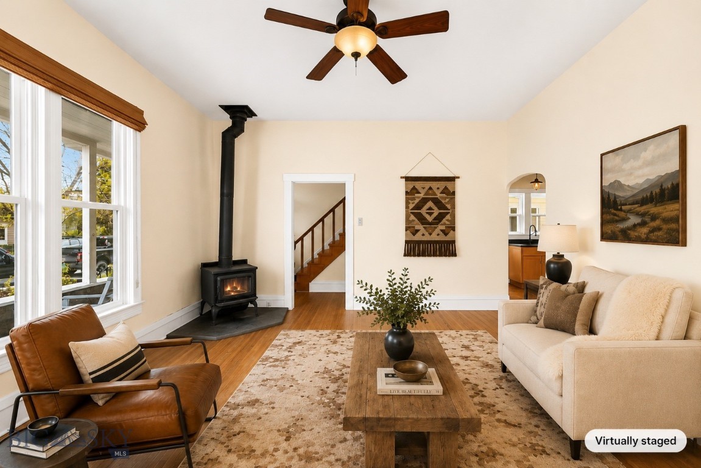
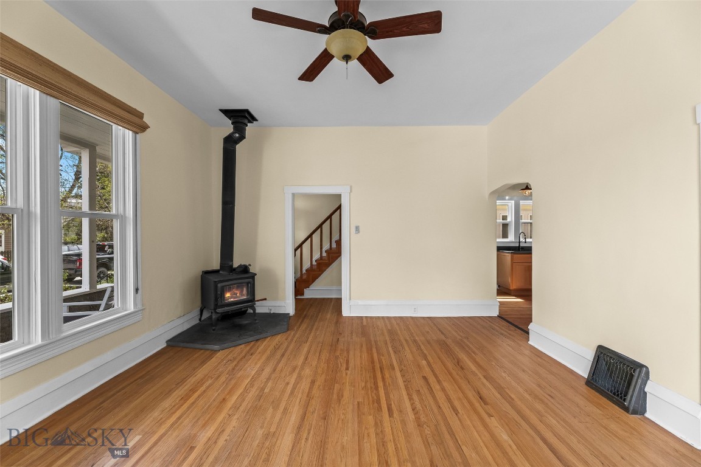
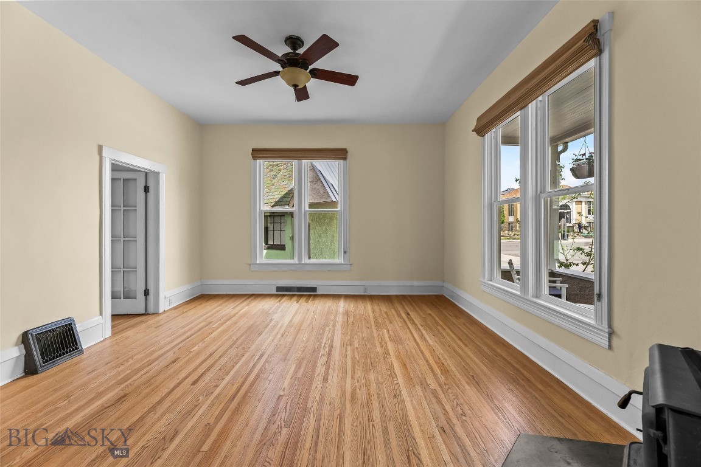
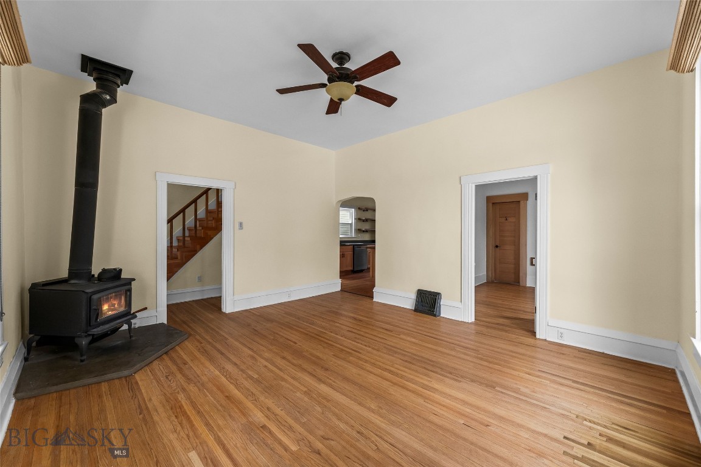
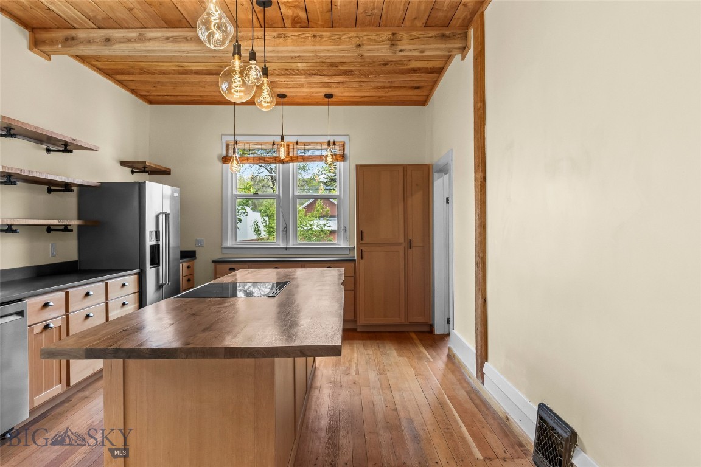
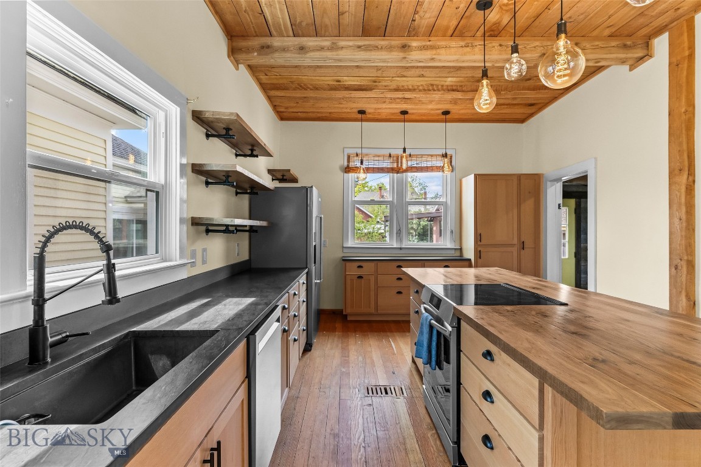
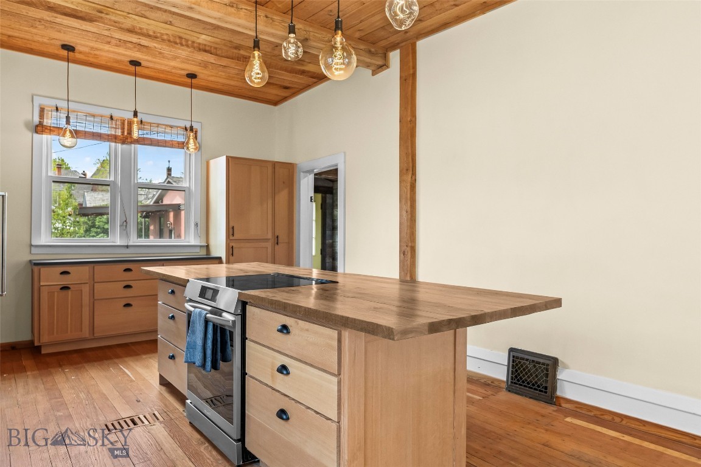
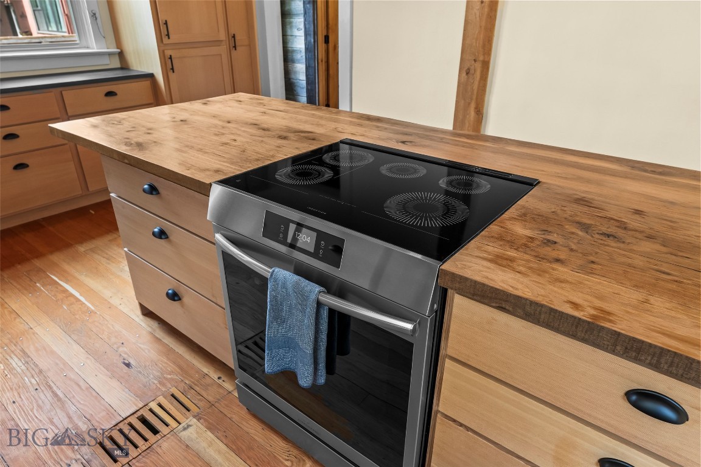
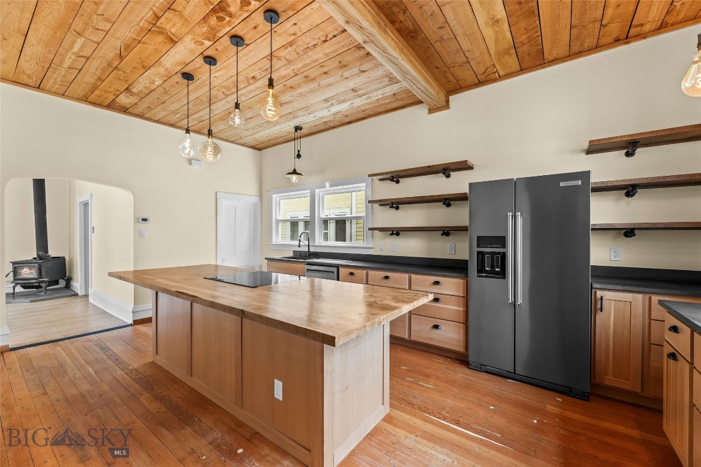
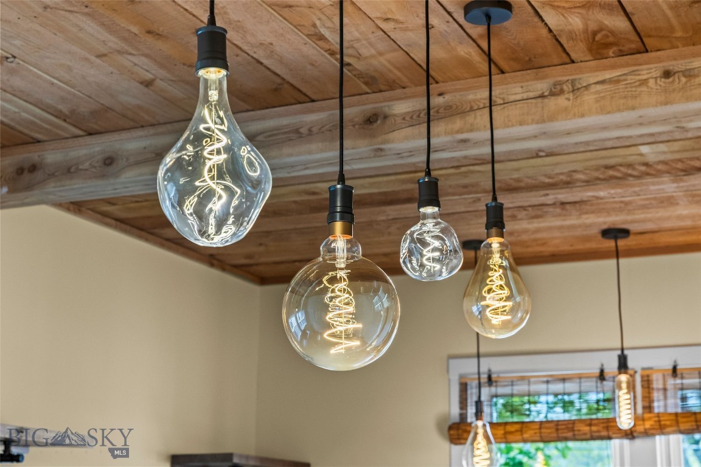
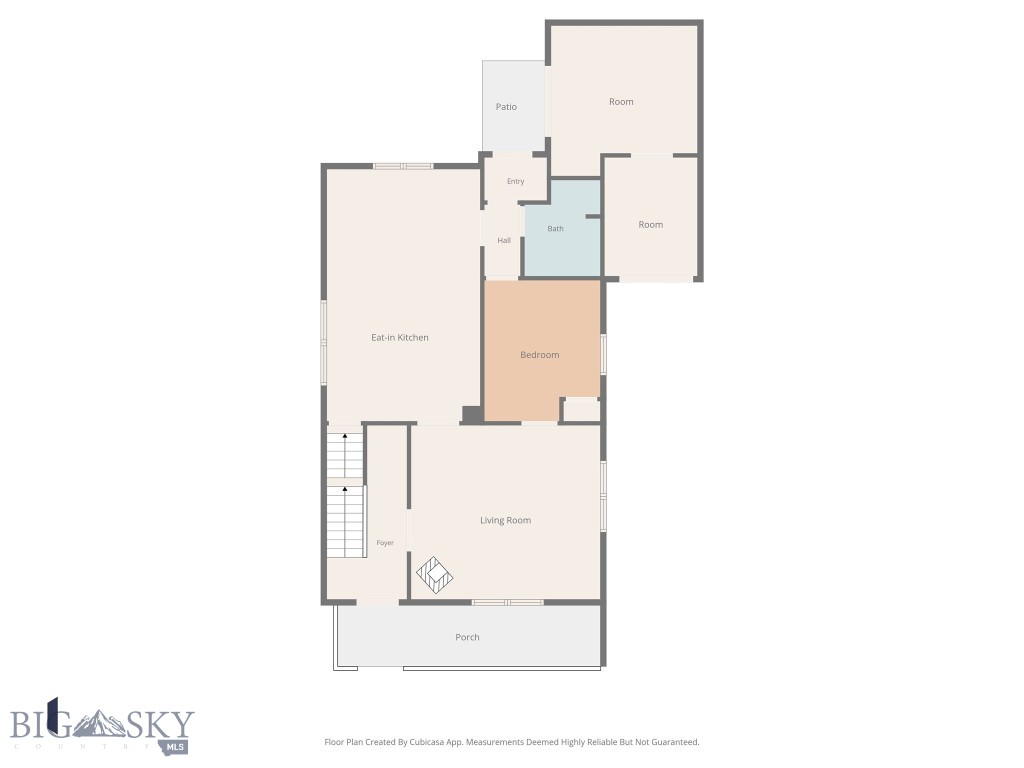
Entering the home feels warm and inviting, with the main floor centered around a cozy wood stove and large picture windows filling the space with natural light. Woven wood shades complement the warmth and character of the living space. The main floor also features 1 bedroom and 1 bathroom. The kitchen was designed with both functionality and artistry in mind, featuring refurbished vertical grain fir flooring, rough sawn fir ceilings, hand-built fir cabinetry, honed granite countertops, custom walnut shelving, and a stunning custom walnut island perfect for casual meals and small family gatherings. New appliances, including an induction cooktop, bring a modern touch to the home's timeless character.
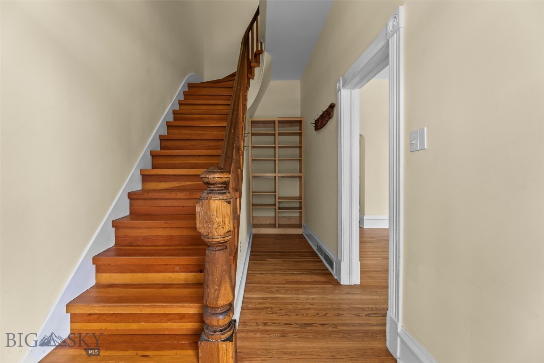
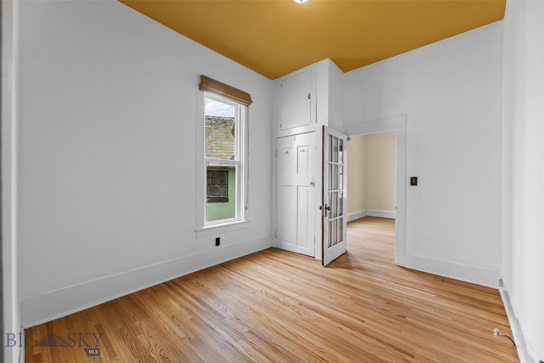
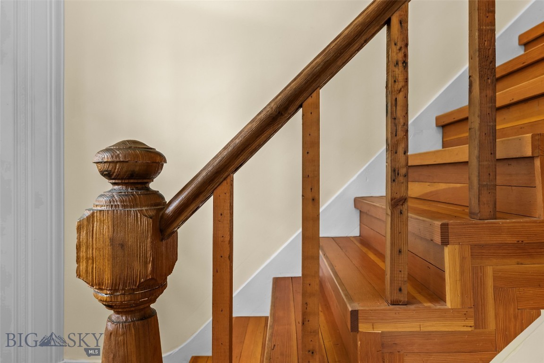
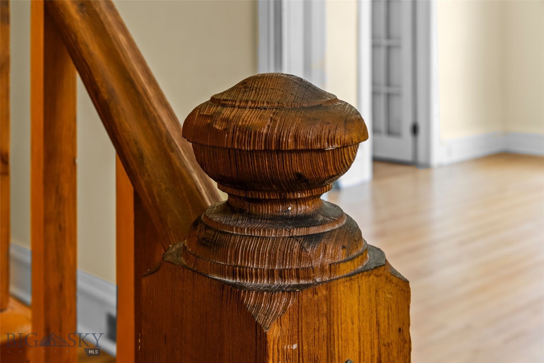
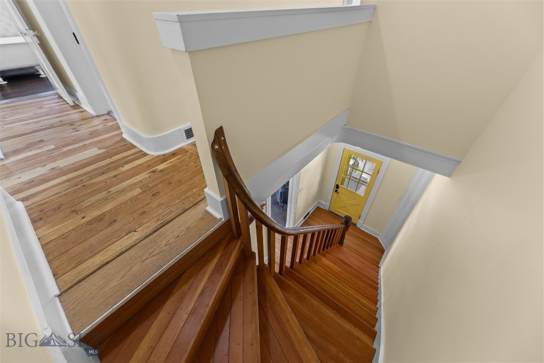
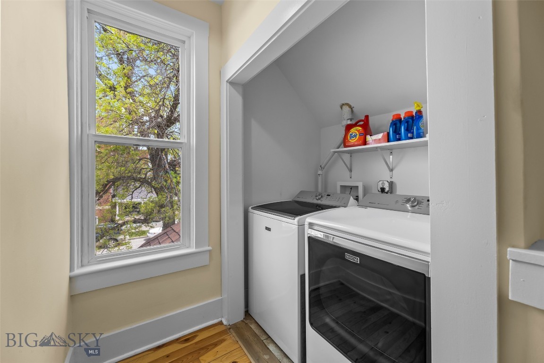
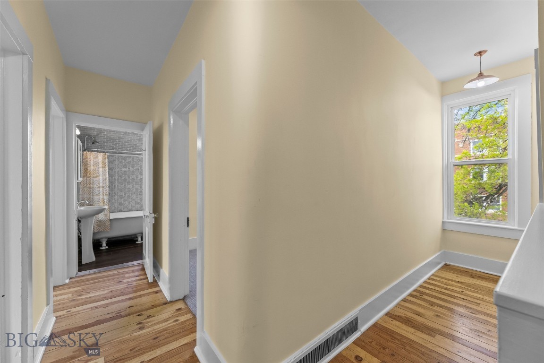
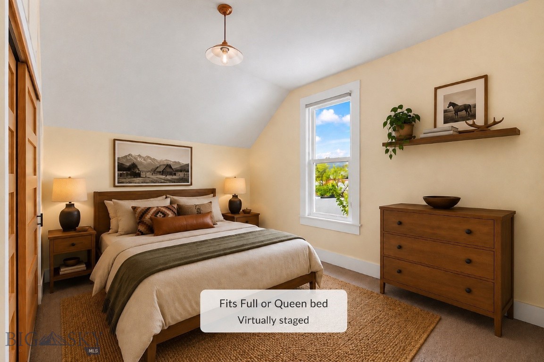
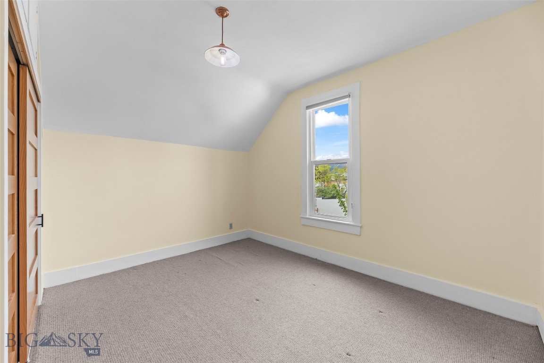
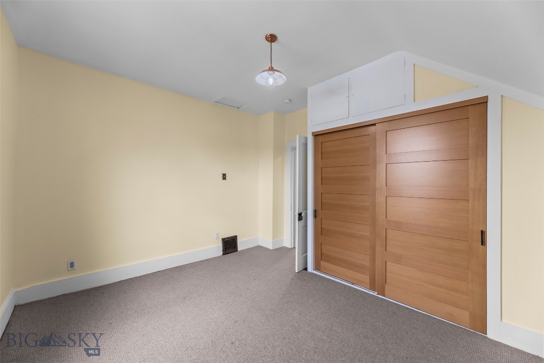
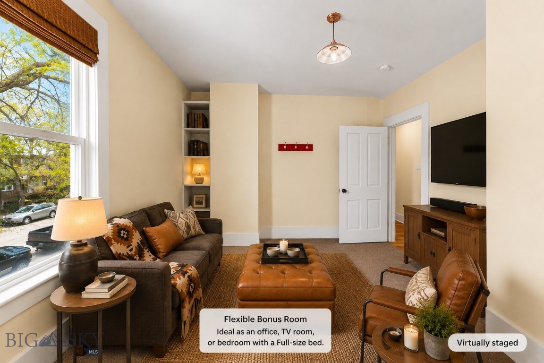
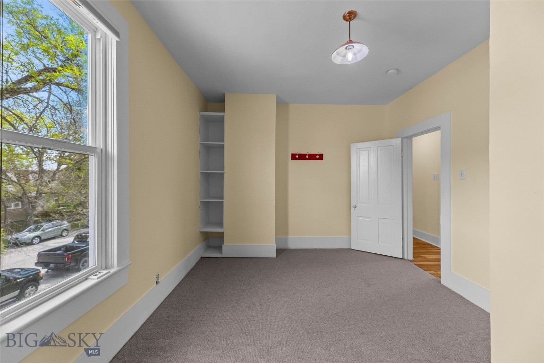
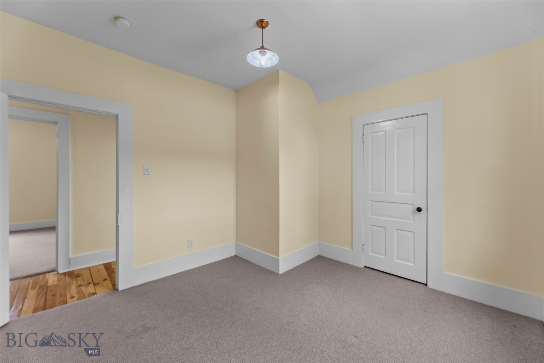
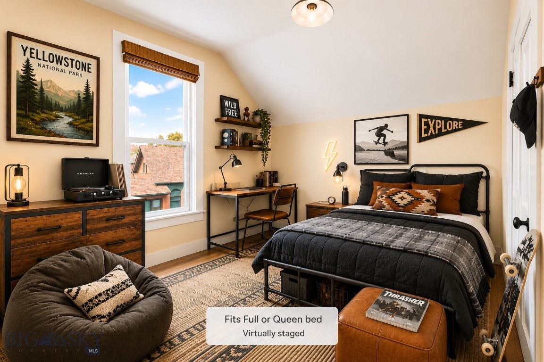
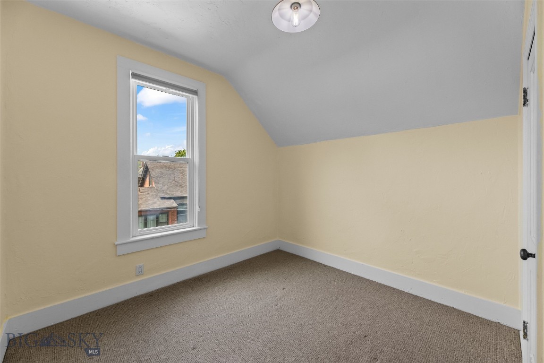
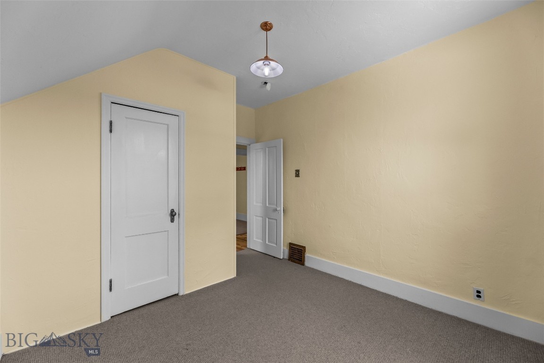
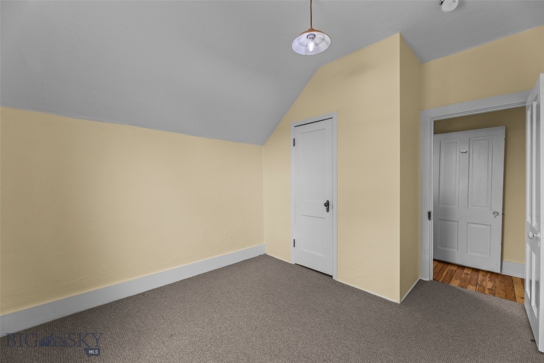
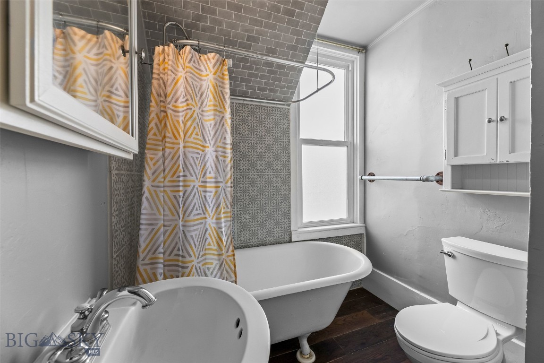
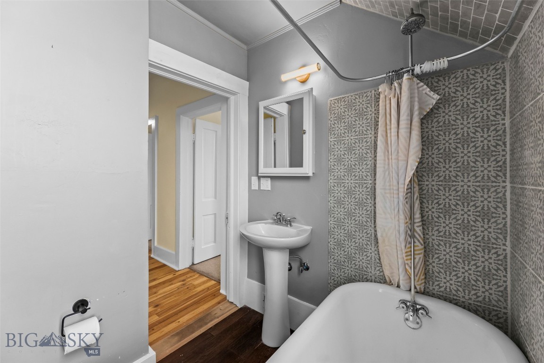
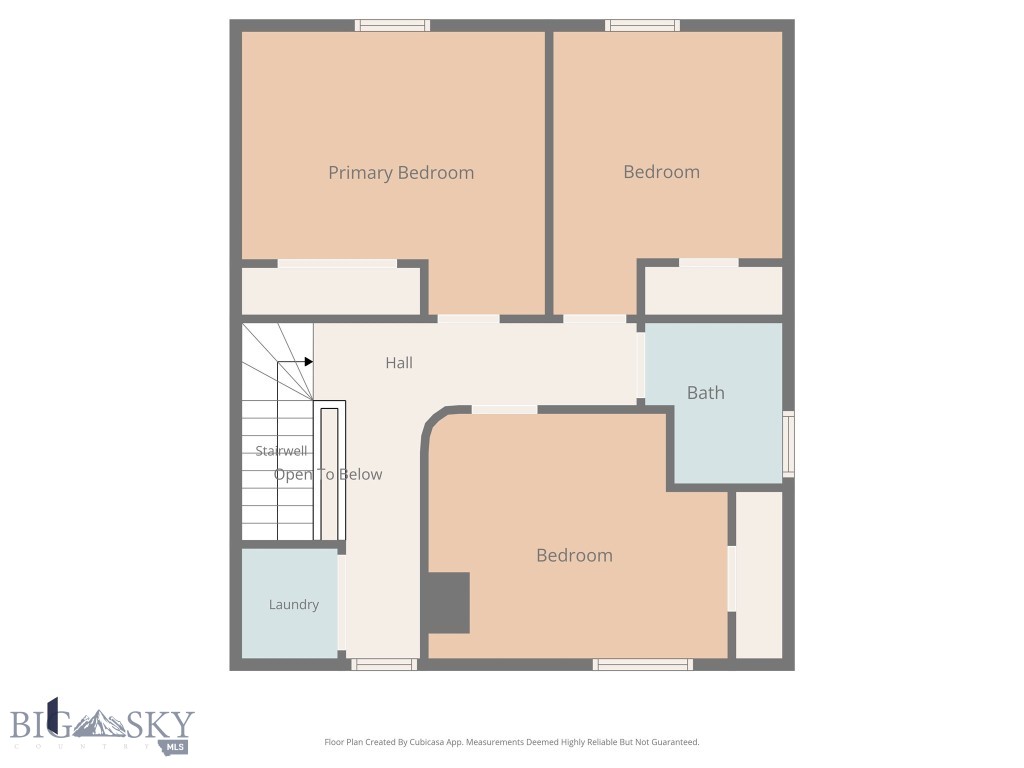
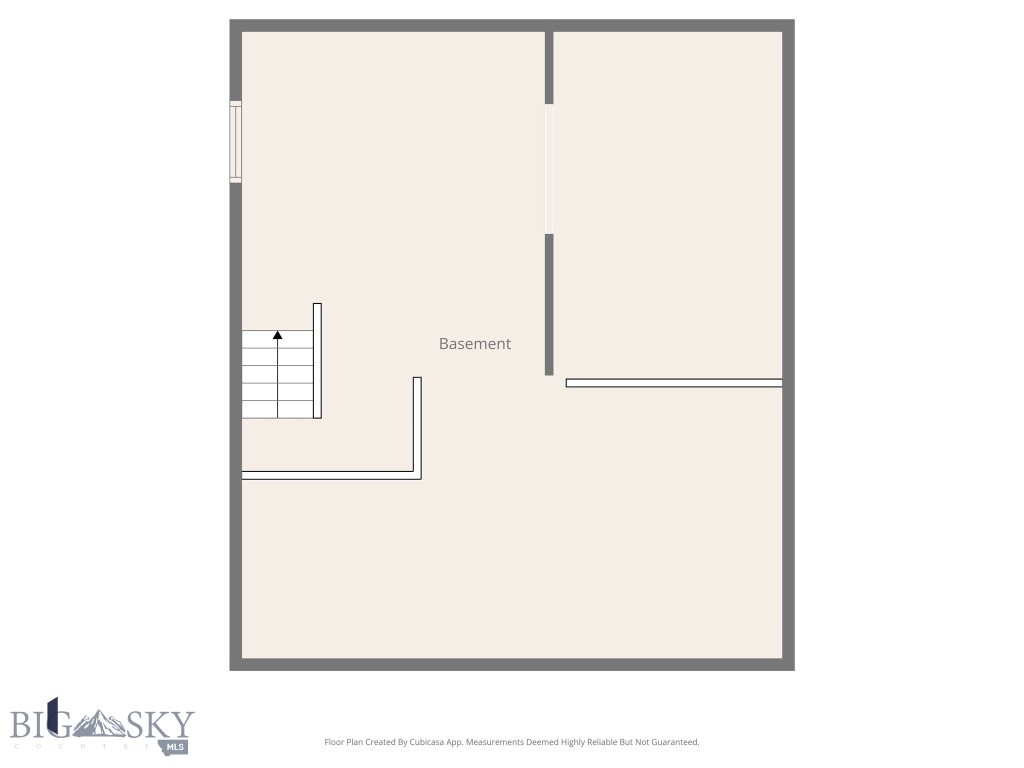
The refurbished staircase creates a beautiful focal point, taking you to the second level featuring 3 bedrooms all with high-end wool carpeting, 1 full bath and a laundry area.
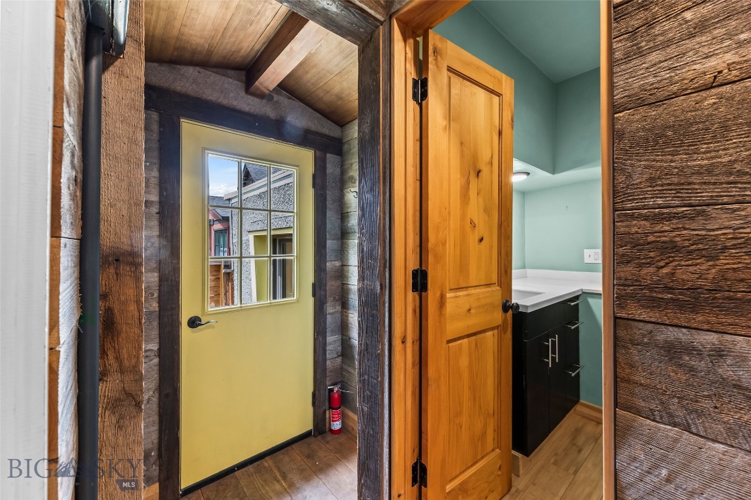
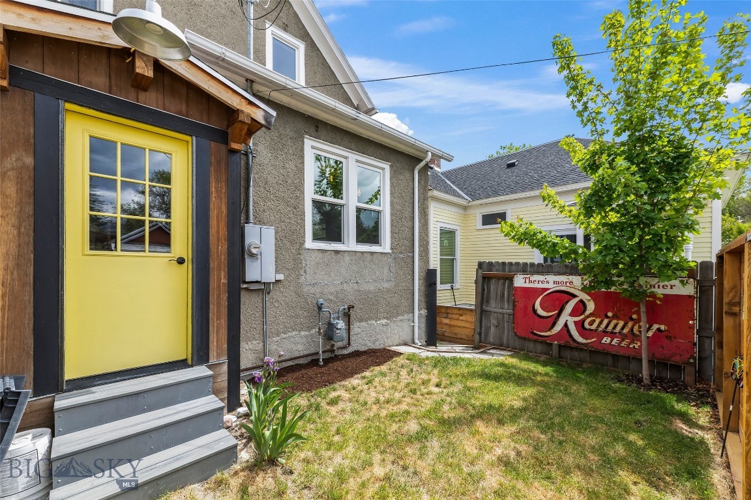
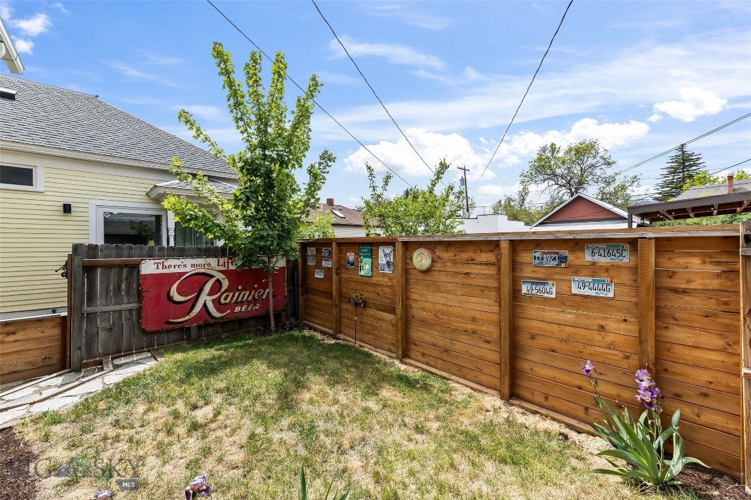
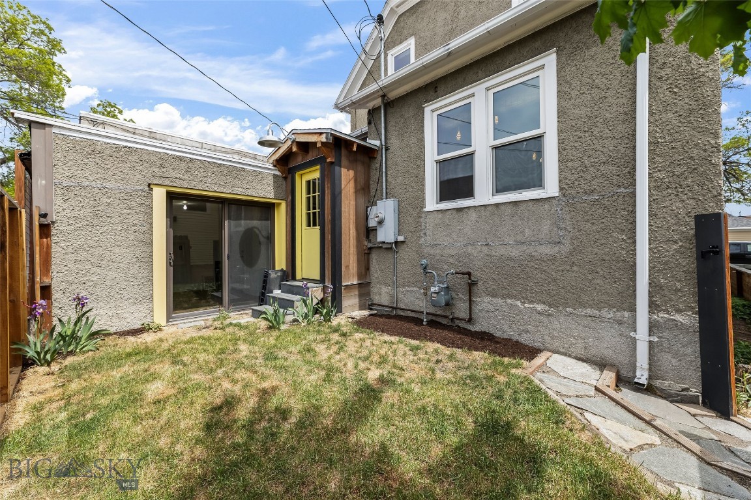
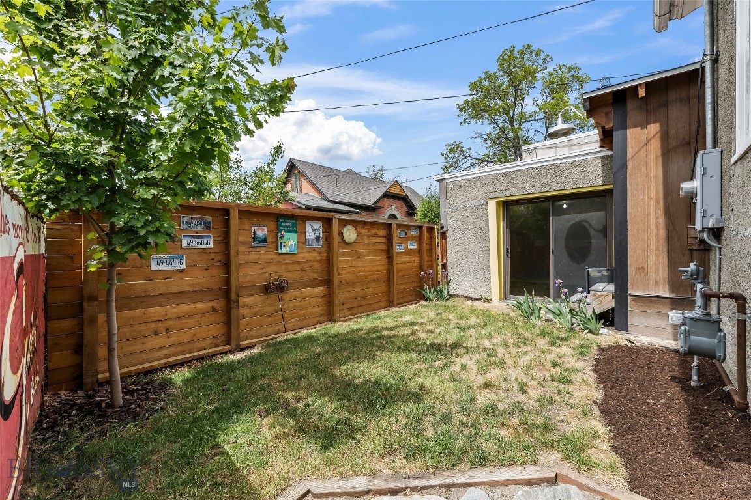
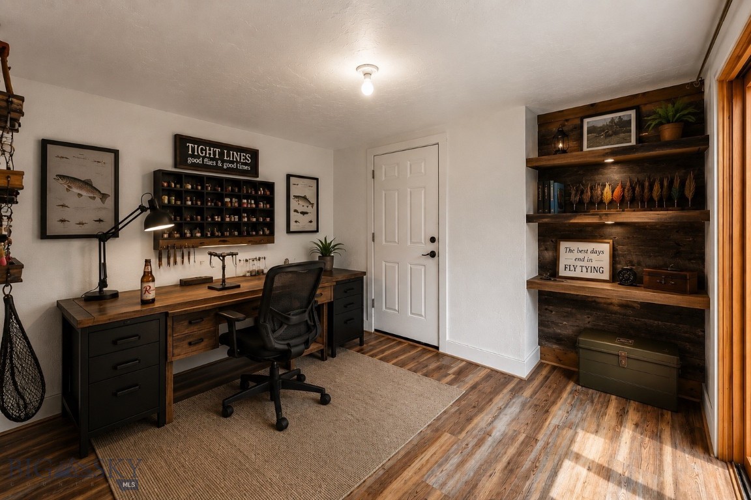
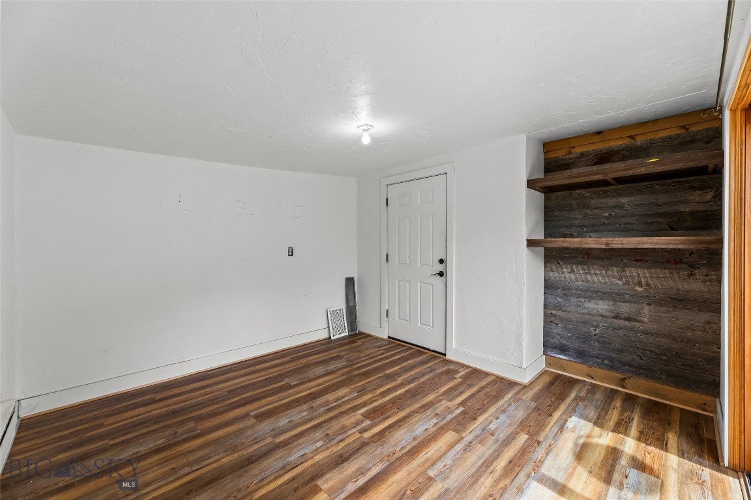
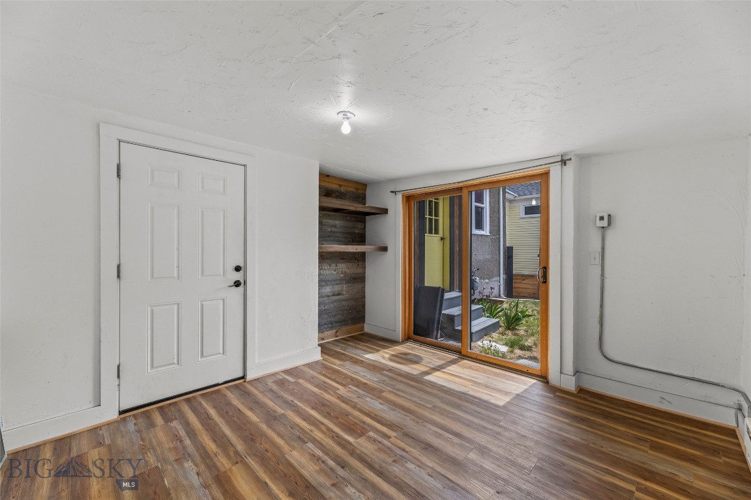
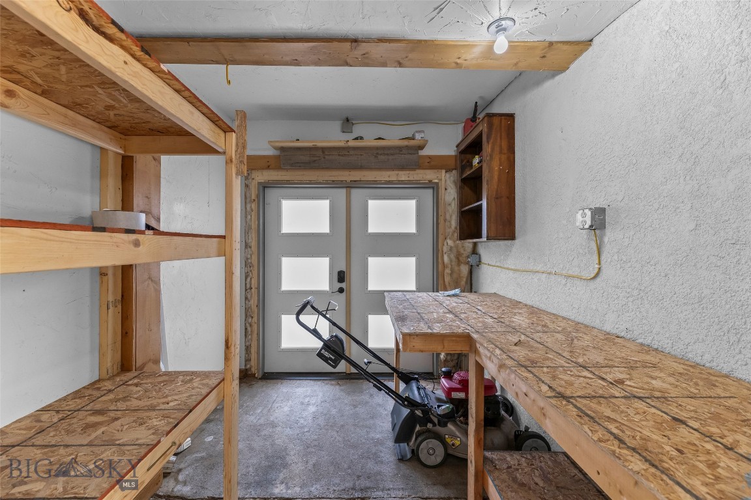
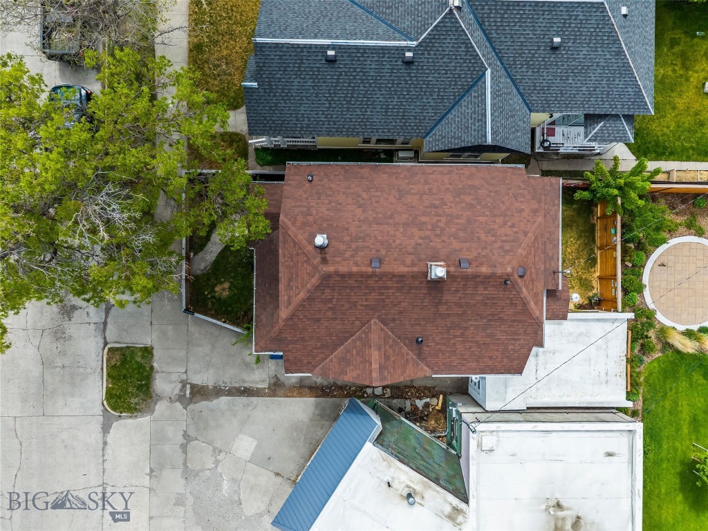
Outside, the property offers a combination of functional and creative space, including a heated detached hobby room/studio with an attached workshop area. Whether used for art, gear storage, woodworking, fly-tying, office, or additional flex space, the setup provides exceptional flexibility for a variety of uses.
Light Mixed Use zoning expands the possibilities for how this property may be utilized in the future.
Don't miss this one... This home captures the nostalgia of classic Livingston living -- where front porch conversations, tree-lined neighborhoods, and a strong sense of place still matter.

4
beds

2
baths

1,938 Sq.Ft. LIVING AREA

2,439.36 Sq.Ft. lot
Beth Ridgeway

Beth Ridgeway

Features & Amenities

Interior

  • total bedrooms4
  • Total bathrooms2
  • full bathroom1
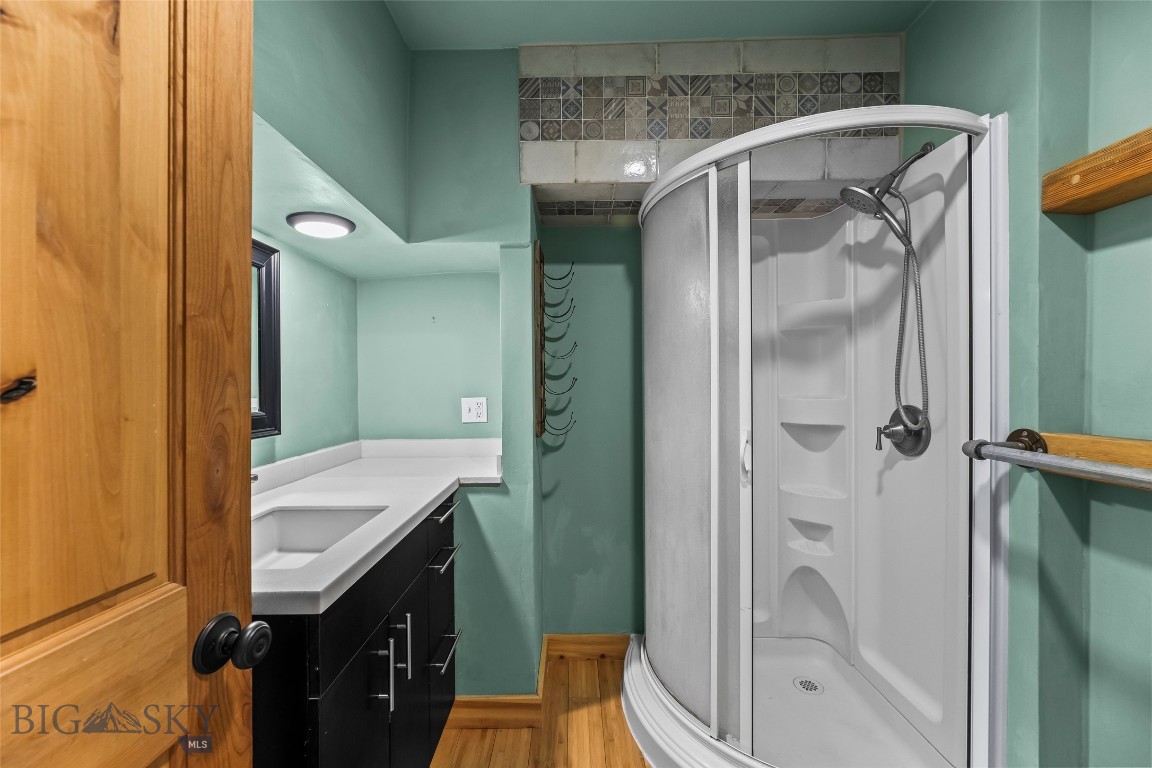
  • three quarter bathroom1
  • Flooring Hardwood, Partially Carpeted
  • Fireplace Wood Burning Stove
  • APPLIANCES Cooktop, Dryer, Dishwasher, Range, Refrigerator, Washer
  • other interior Features Wood Burning Stove, Window Treatments

Area & Lot

  • Status Sold
  • Date Sold August 18, 2026
  • Living Area1,938 Sq.Ft.
  • Total Area1,938 Sq.Ft.
  • Lot Area2,439.36 Sq.Ft.
  • MLS® ID411511
  • TypeResidential
  • YEAR BUILT1900
  • NeighborhoodLivingston & Shields Valley
  • Architecture StylesCraftsman

Exterior

  • STORIES2
  • water SourcePublic
  • utilitiesElectricity Available, Natural Gas Available, Sewer Available, Water Available
  • roofAsphalt
  • lot featuresLawn, Landscaped
  • parkingNo Garage
  • HEAT TYPEForced Air, Stove, Wood
  • AIR CONDITIONINGNone
  • sewerPublic Sewer
  • HOA AmenitiesSidewalks
  • other exterior FeaturesConcrete Driveway, Landscaping

Financial

  • Price Upon Request

Livingston & Shields Valley

Explore

Partner with a team that knows Montana and puts your goals first

Whether you're buying, selling, or exploring land ownership complexities, his straightforward approach and local insight make the journey smooth from start to finish.

Follow Us on Instagram