Leave a Message

Thank you for your message. We will be in touch with you shortly.

116 N 5th Street 4
116 N 5th Street 4
116 N 5th Street 4
116 N 5th Street 4
116 N 5th Street 4
116 N 5th Street 4
116 N 5th Street 4
116 N 5th Street 4
116 N 5th Street 4
116 N 5th Street 4
116 N 5th Street 4
116 N 5th Street 4
116 N 5th Street 4
116 N 5th Street 4
116 N 5th Street 4
116 N 5th Street 4
116 N 5th Street 4
116 N 5th Street 4
116 N 5th Street 4
116 N 5th Street 4
116 N 5th Street 4
116 N 5th Street 4
SEE ALL PHOTOS
116 N 5th Street 4
116 N 5th Street 4
116 N 5th Street 4
116 N 5th Street 4
116 N 5th Street 4
116 N 5th Street 4
116 N 5th Street 4
116 N 5th Street 4
116 N 5th Street 4
116 N 5th Street 4
116 N 5th Street 4
116 N 5th Street 4
116 N 5th Street 4
116 N 5th Street 4
116 N 5th Street 4
116 N 5th Street 4
116 N 5th Street 4
116 N 5th Street 4
116 N 5th Street 4
116 N 5th Street 4
116 N 5th Street 4
116 N 5th Street 4
Pending

116 N 5th Street 4

116 N 5th Street 4, Livingston, MT 59047

$365,000
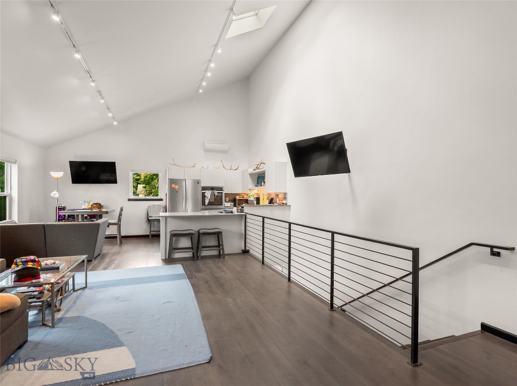
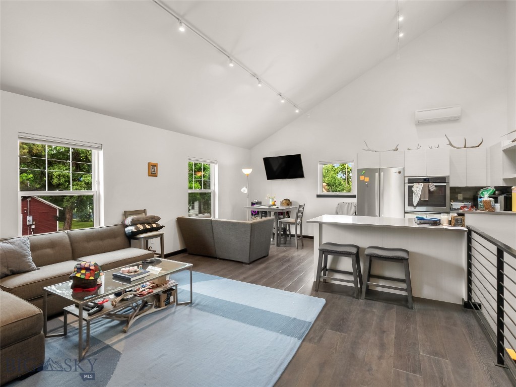
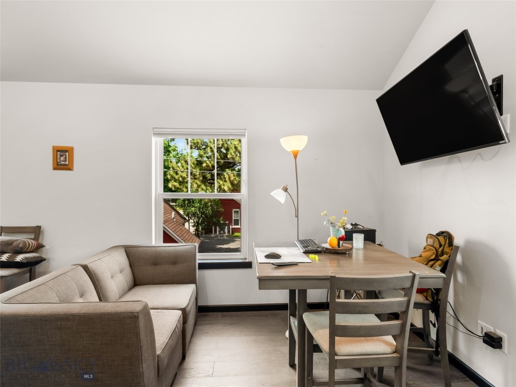
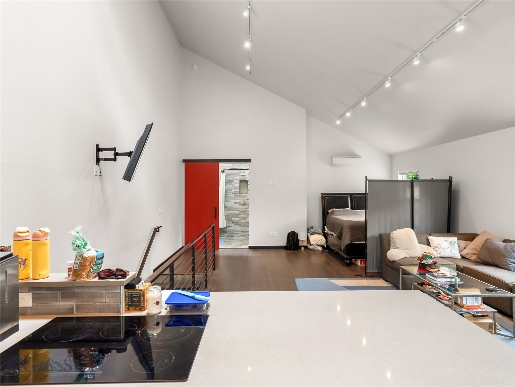
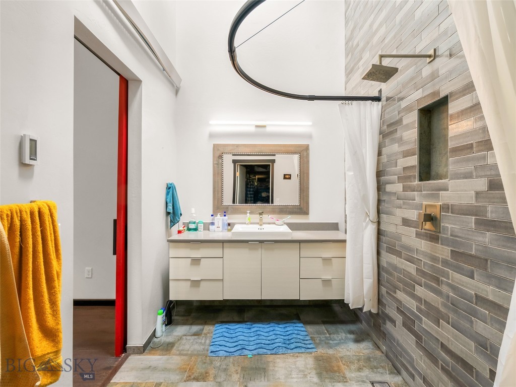
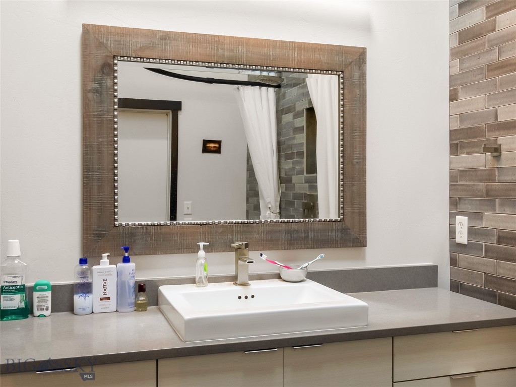
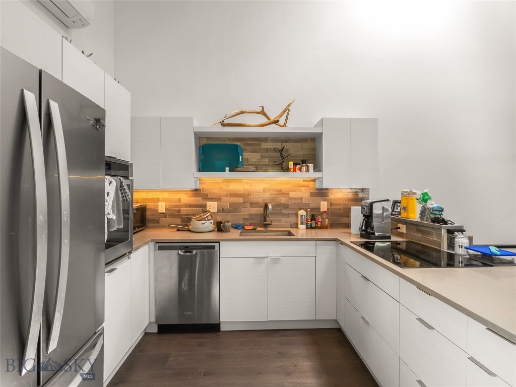
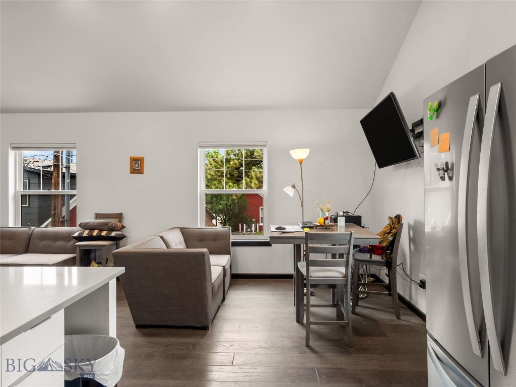
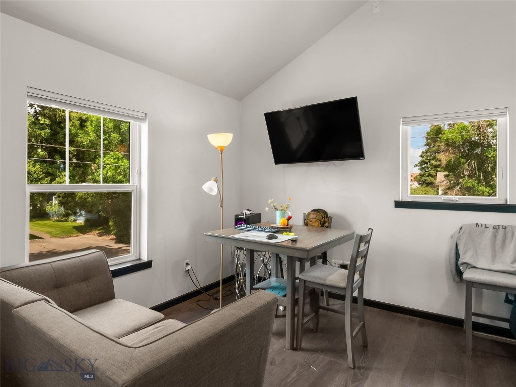
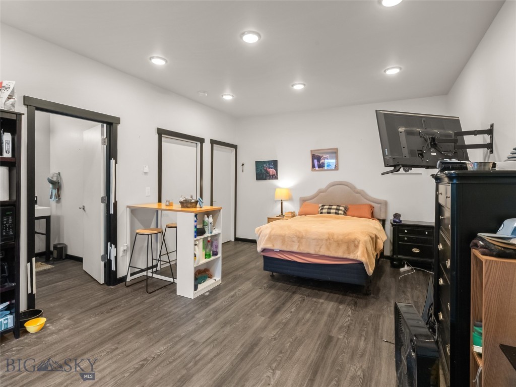
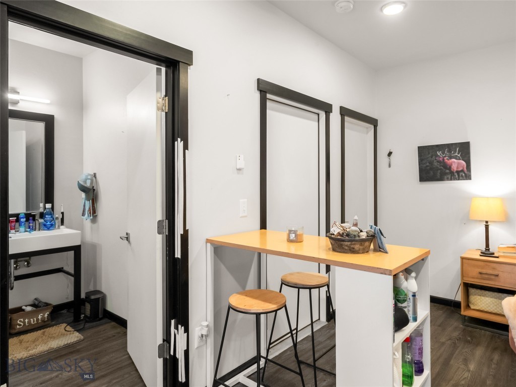
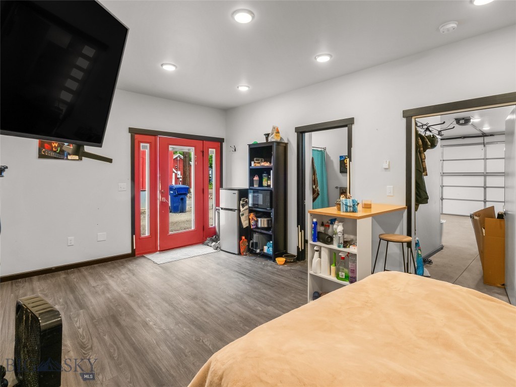
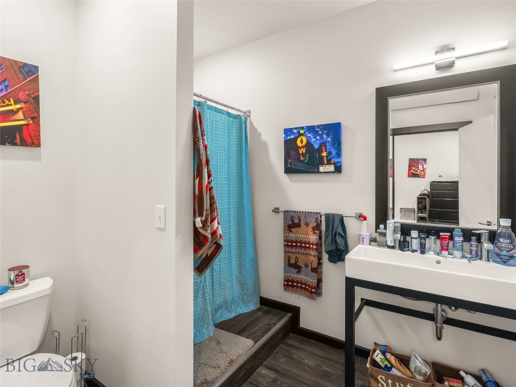
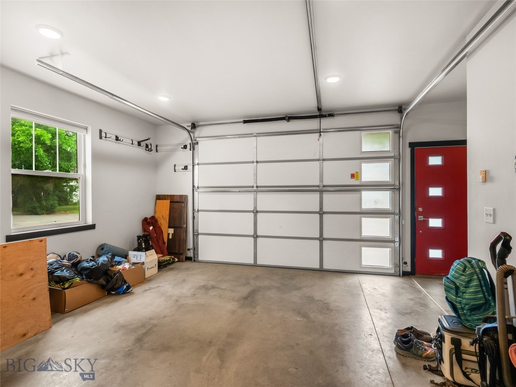
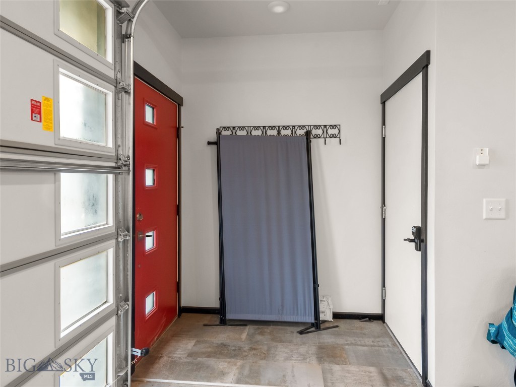
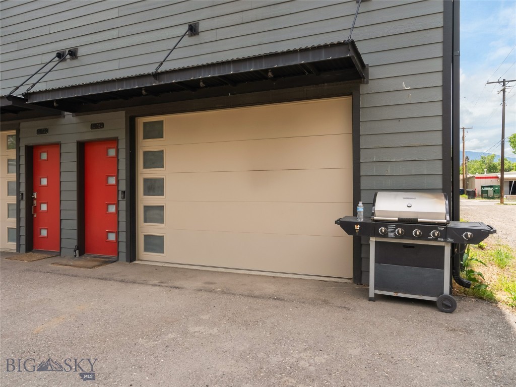
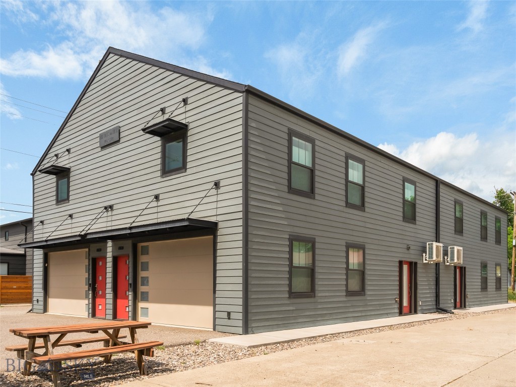
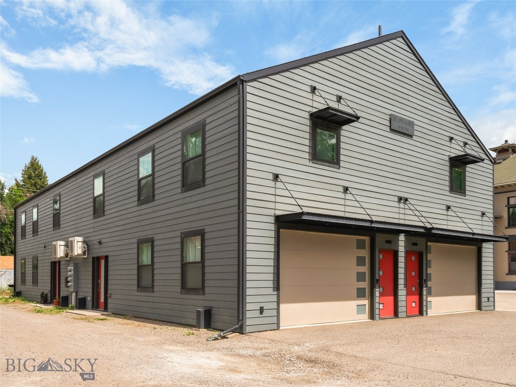
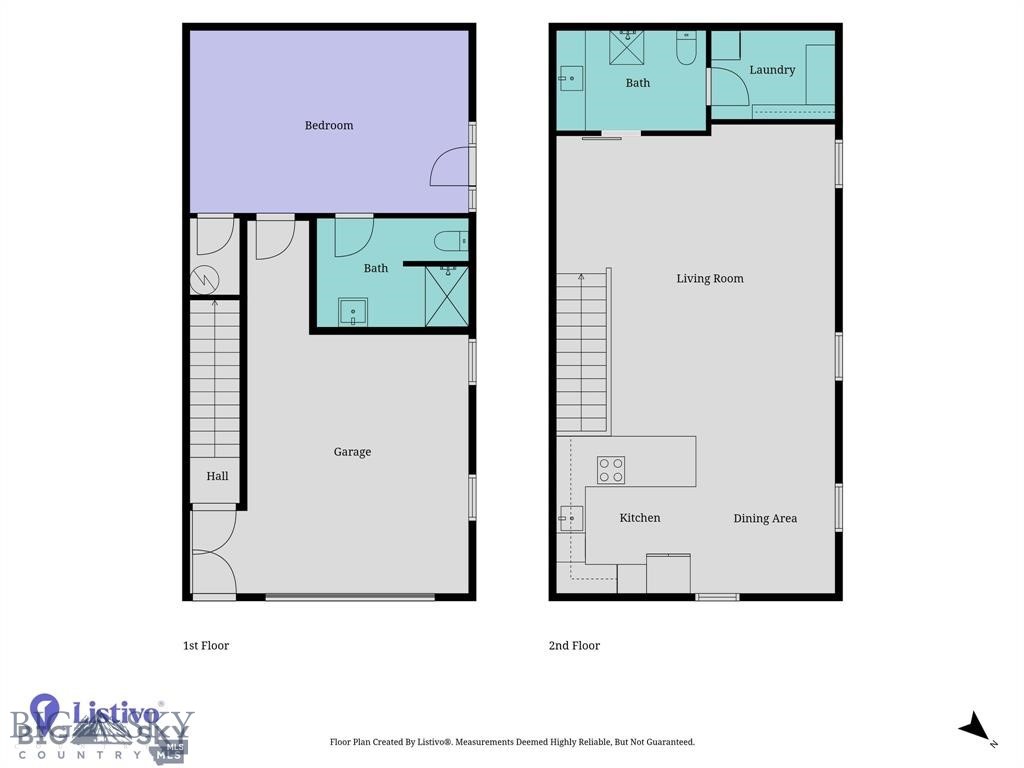
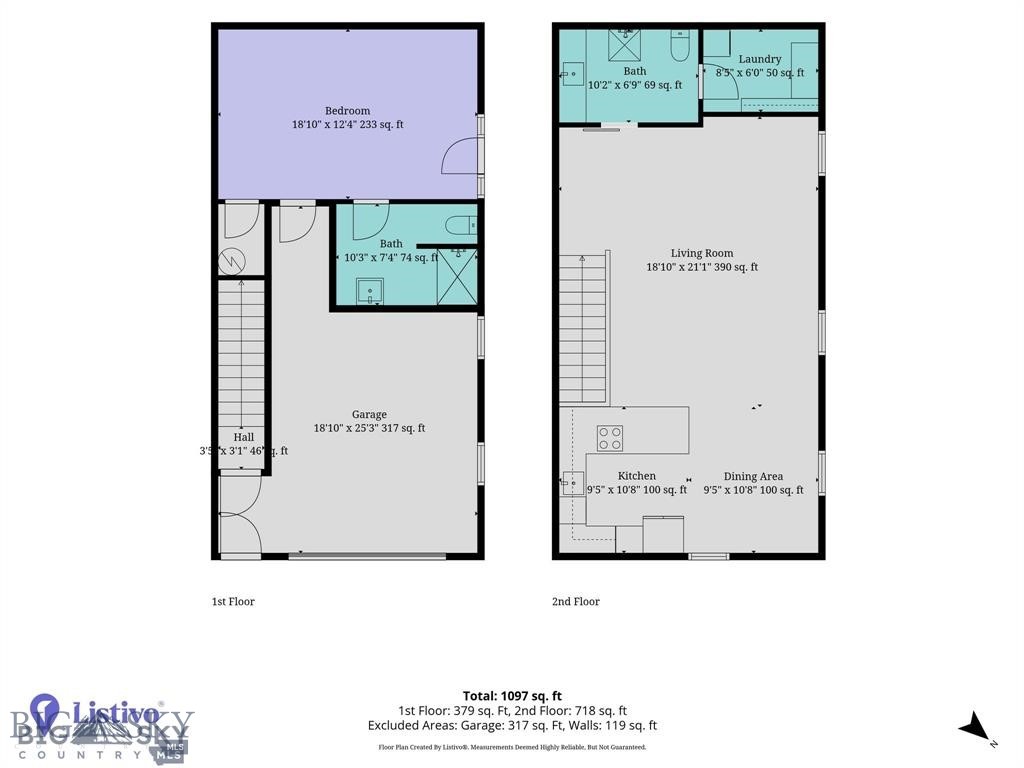
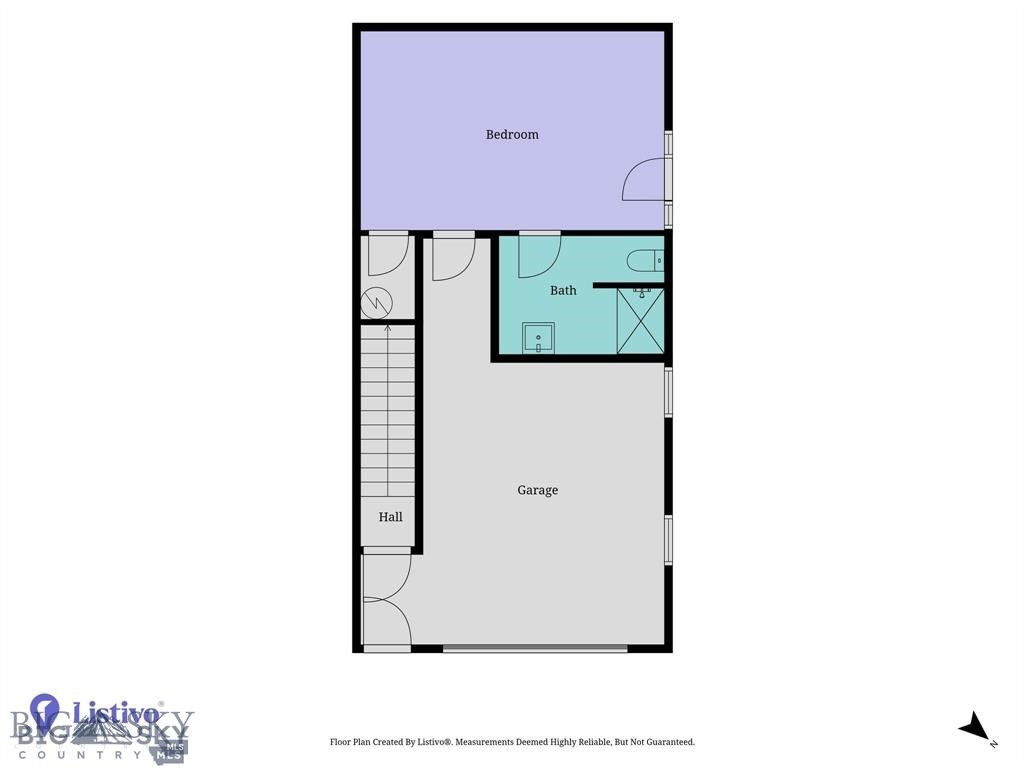
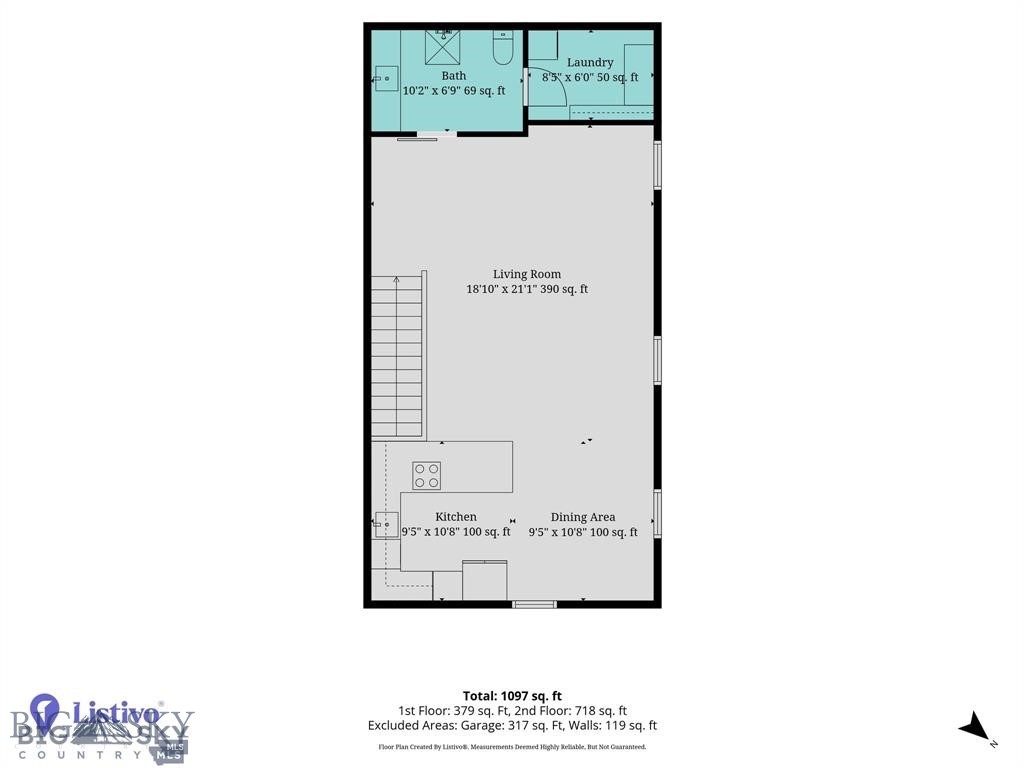
One of the best opportunities in Livingston located at Lofts on Fifth. This contemporary turnkey property is perfect for live work or relatives/friends or just extra storage. The upstairs unit features a modern loft design with laminate floors, air conditioning, and laundry located in the walk-in closet. The ground level includes an office, den, or studio space with A/C along with its own private entrance and bathroom, along with a 504-square-foot garage. Key features include: - Location: Just blocks from downtown Livingston -Fully Furnished: All furniture is included in the sale. - Parking: Two dedicated parking spaces, with oversized garage . This is a fantastic opportunity in a prime location!

1
bed

2
baths

1,014 Sq.Ft. LIVING AREA

Pam McCutcheon

Pam McCutcheon

Features & Amenities

Interior

  • total bedrooms1
  • Total bathrooms2
  • three quarter bathrooms2
  • Flooring Laminate
  • APPLIANCES Built-In Oven, Cooktop, Dryer, Dishwasher, Disposal, Microwave, Range, Refrigerator
  • other interior Features Walk-In Closet(s), Window Treatments

Area & Lot

  • Status Pending
  • Living Area1,014 Sq.Ft.
  • Total Area1,014 Sq.Ft.
  • MLS® ID414187
  • TypeCondo
  • YEAR BUILT2018
  • NeighborhoodLivingston & Shields Valley
  • Architecture StylesContemporary

Exterior

  • STORIES2
  • Garage Space1.0
  • water SourcePublic
  • utilitiesElectricity Connected, Sewer Available, Water Available
  • roofAsphalt, Shingle
  • parkingAttached, Garage, Garage Door Opener
  • HEAT TYPEBaseboard, Electric
  • AIR CONDITIONINGWall/Window Unit(s)
  • sewerPublic Sewer
  • security FeaturesHeat Detector, Smoke Detector(s)

Financial

  • Sales Price$365,000
  • Real Estate Tax $2,021/yr
  • HOA $125/mo
image

Schedule a Showing

We would love to show you our beautiful property. Please select your preferred date and time below. An agent will be in touch shortly to confirm your appointment.

Schedule a Showing

We would love to show you our beautiful property. Please select your preferred date and time below. An agent will be in touch shortly to confirm your appointment.

Thank you for your interest in 116 N 5th Street 4, Livingston, MT 59047. We are reviewing your request and will be in touch shortly!

Mortgage Calculator

Estimate your monthly mortgage payment, including the principal and interest, property taxes, and HOA. Adjust the values to generate a more accurate rate.

All estimates are provided for informational purposes only. Actual amounts may vary.
$0,000 Your Payment 20 15 65
$0,000 Your Payment

Livingston & Shields Valley

Explore

Partner with a team that knows Montana and puts your goals first

Whether you're buying, selling, or exploring land ownership complexities, his straightforward approach and local insight make the journey smooth from start to finish.

Follow Us on Instagram