118 Elm Lane
118 Elm Lane
118 Elm Lane
118 Elm Lane
118 Elm Lane
118 Elm Lane
118 Elm Lane
118 Elm Lane
118 Elm Lane
118 Elm Lane
118 Elm Lane
118 Elm Lane
118 Elm Lane
118 Elm Lane
118 Elm Lane
118 Elm Lane
118 Elm Lane
118 Elm Lane
118 Elm Lane
118 Elm Lane
118 Elm Lane
118 Elm Lane
118 Elm Lane
118 Elm Lane
118 Elm Lane
118 Elm Lane
118 Elm Lane
118 Elm Lane
118 Elm Lane
118 Elm Lane
118 Elm Lane
118 Elm Lane
118 Elm Lane
118 Elm Lane
118 Elm Lane
118 Elm Lane
118 Elm Lane
118 Elm Lane
118 Elm Lane
118 Elm Lane
118 Elm Lane
SEE ALL PHOTOS
118 Elm Lane
118 Elm Lane
118 Elm Lane
118 Elm Lane
118 Elm Lane
118 Elm Lane
118 Elm Lane
118 Elm Lane
118 Elm Lane
118 Elm Lane
118 Elm Lane
118 Elm Lane
118 Elm Lane
118 Elm Lane
118 Elm Lane
118 Elm Lane
118 Elm Lane
118 Elm Lane
118 Elm Lane
118 Elm Lane
118 Elm Lane
118 Elm Lane
118 Elm Lane
118 Elm Lane
118 Elm Lane
118 Elm Lane
118 Elm Lane
118 Elm Lane
118 Elm Lane
118 Elm Lane
118 Elm Lane
118 Elm Lane
118 Elm Lane
118 Elm Lane
118 Elm Lane
118 Elm Lane
118 Elm Lane
118 Elm Lane
118 Elm Lane
118 Elm Lane
118 Elm Lane
Sold

118 Elm Lane

118 Elm Lane, Livingston, MT 59047

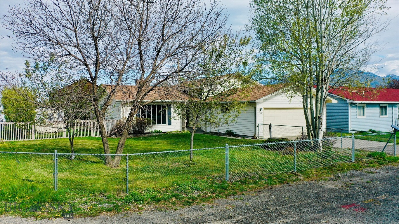
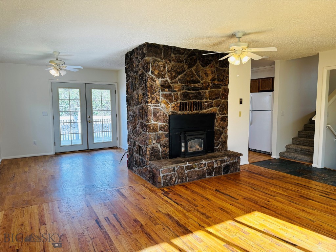
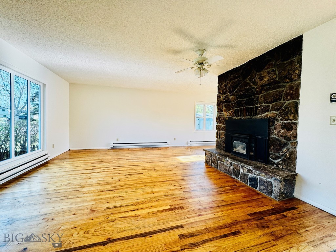
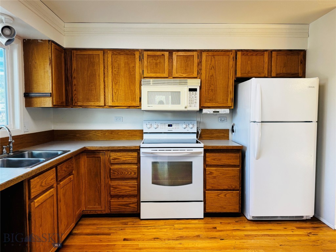
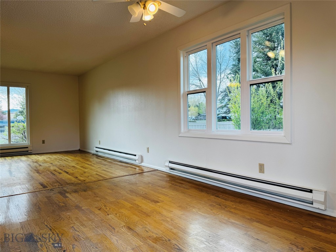
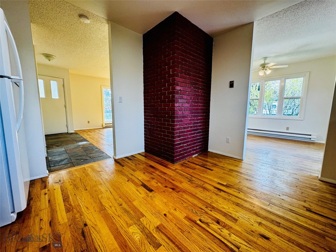
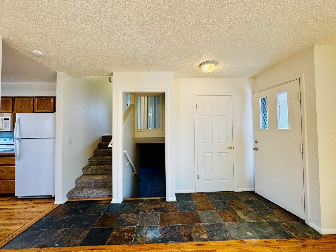
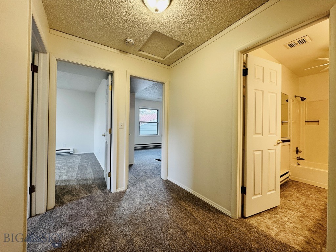
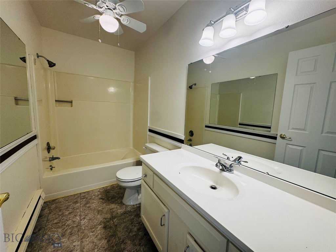
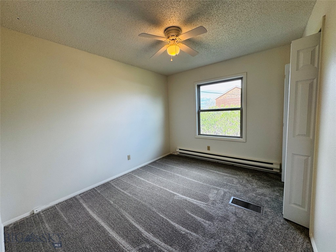
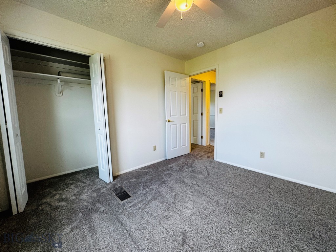
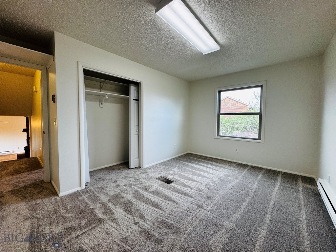
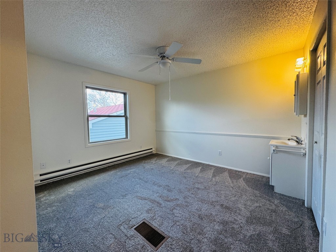
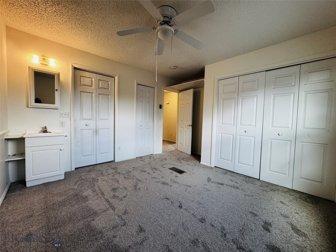
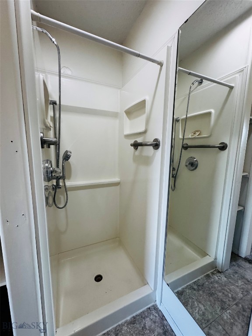
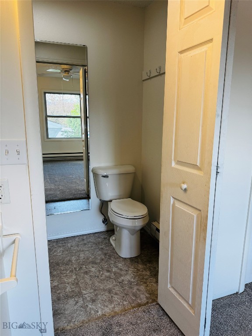
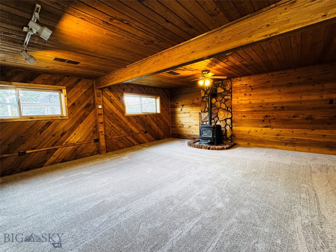
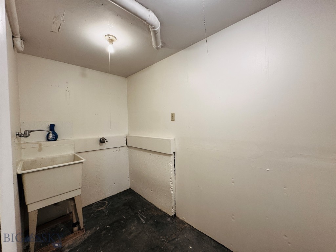
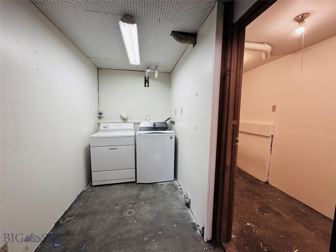
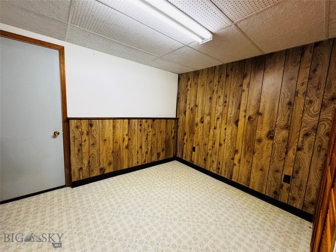
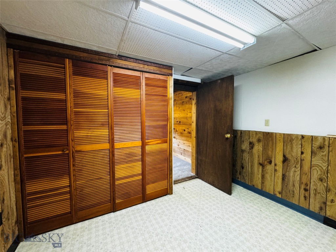
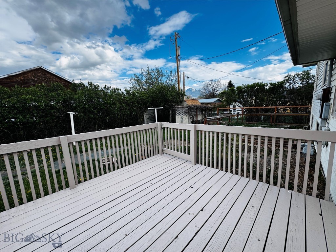
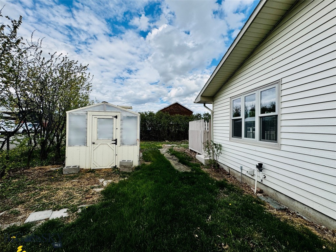
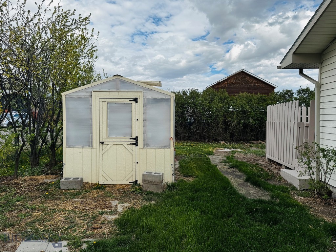
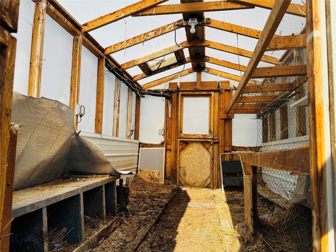
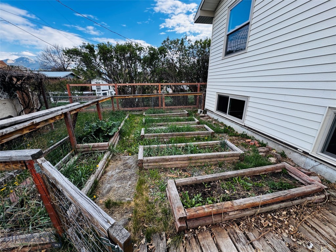
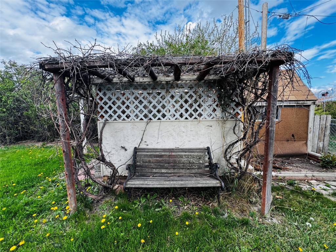
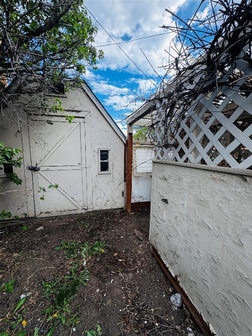
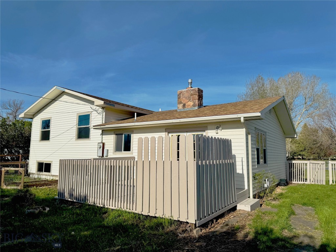
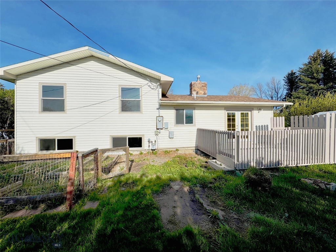
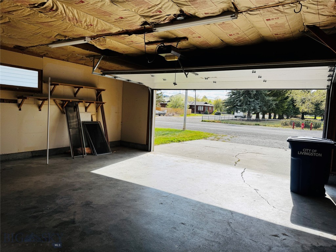
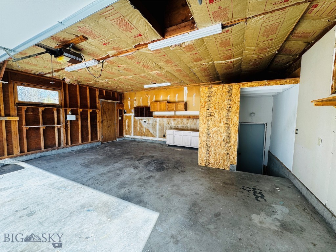
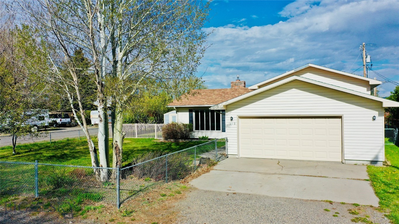
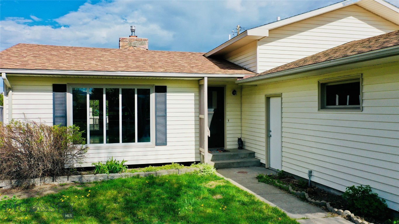
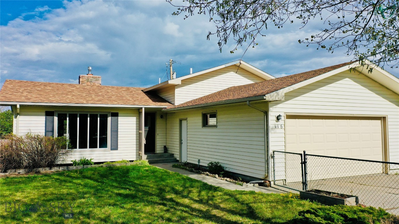
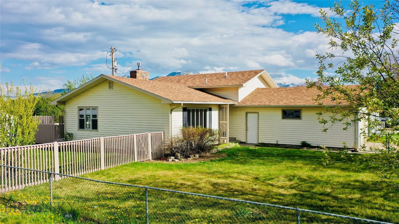
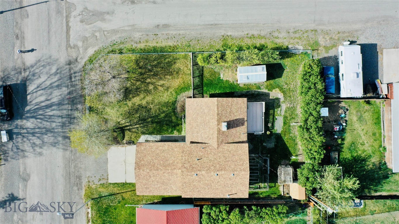
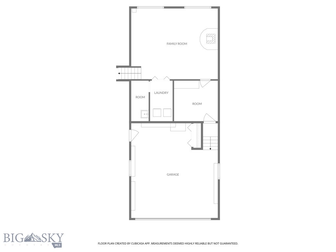
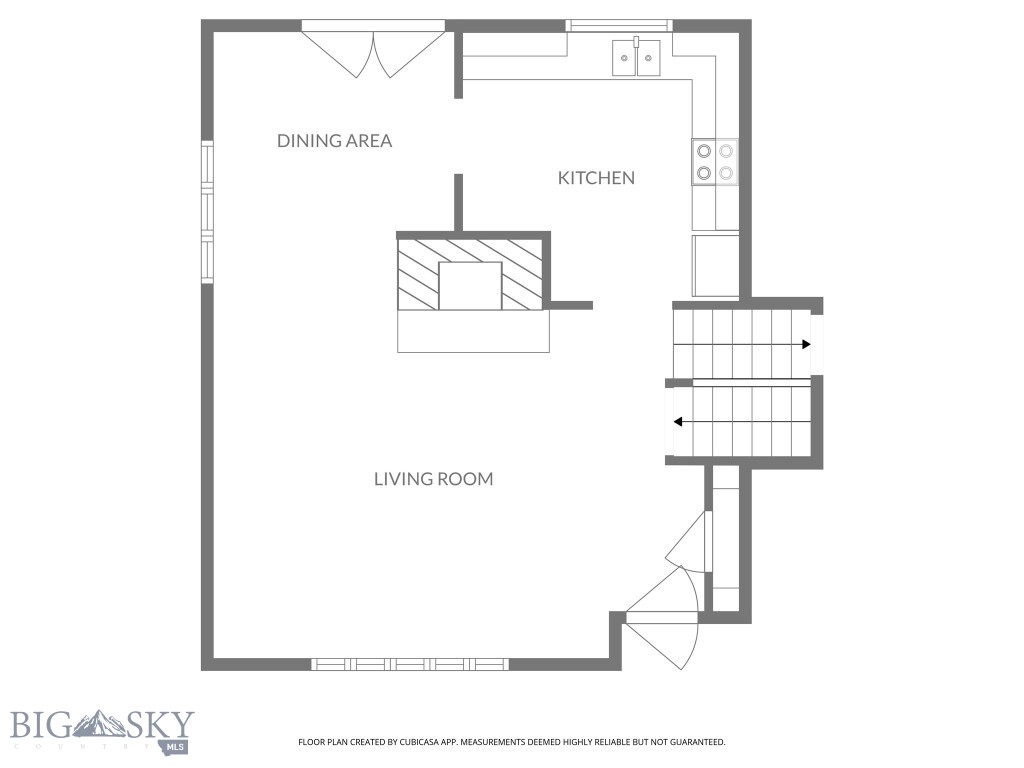
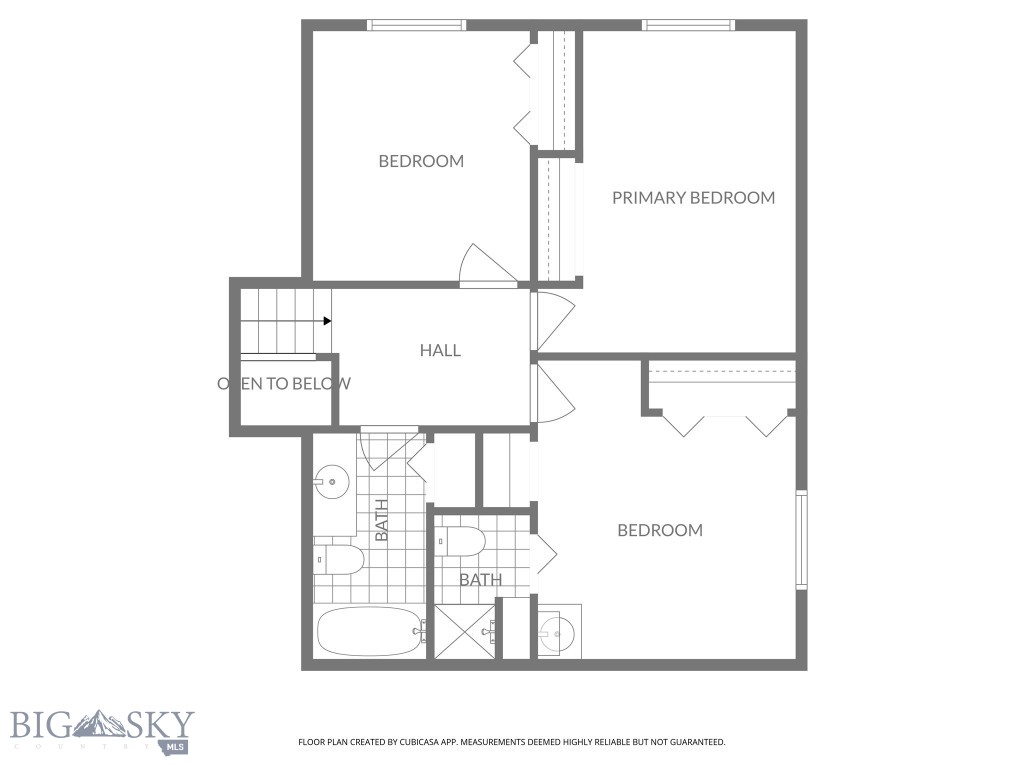
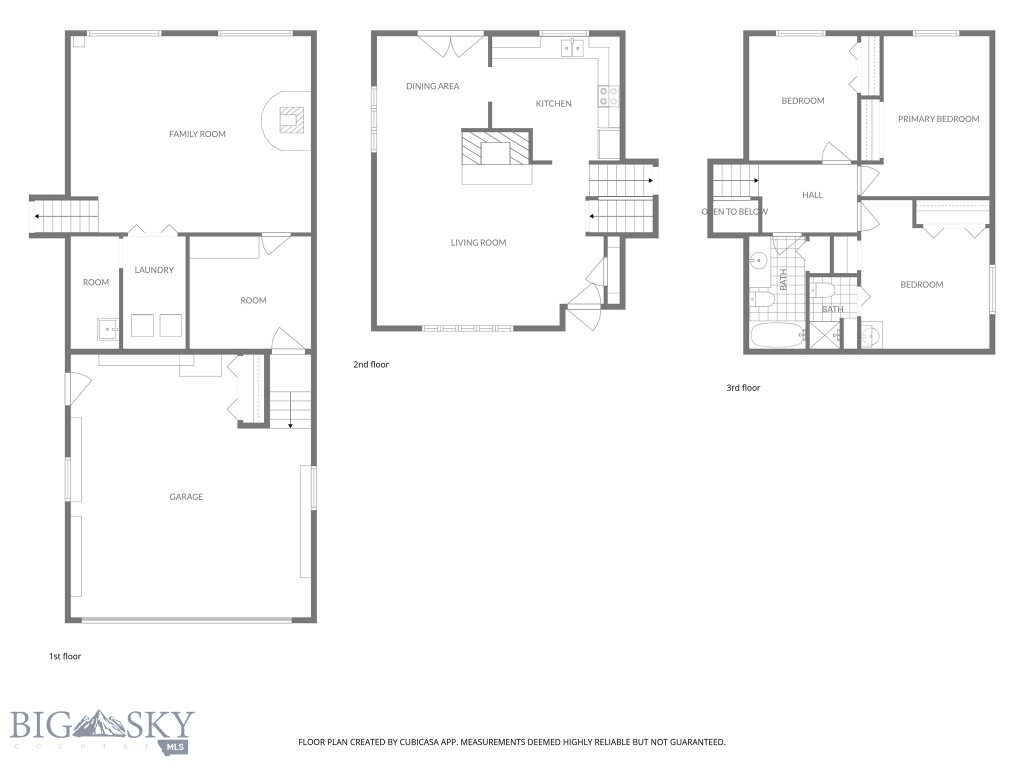
This updated split-level home offers 3 bedrooms, one full bathroom, and one 3/4 bathroom with 1,895 square feet of comfortable living space. Sitting on a spacious 9,554 sq. ft .lot located in the Green Acres Subdivision, this move-in ready home combines thoughtful updates, functional space, and a fantastic location close to Livingston amenities, parks, schools, and recreation. Updates include fresh interior paint, new windows, a newer roof, and new carpet throughout both the upper and lower levels. The flexible split-level floor plan provides excellent separation of space. The main level features oak hardwood floors in the living room, dining area, and kitchen, creating a warm and inviting atmosphere perfect for everyday living and entertaining, while the lower level offers a comfortable family room, tons of storage, a laundry area and convenient access into the attached 2-car garage through a separate basement entrance. Outside, enjoy a fully fenced backyard complete with a greenhouse, garden area, and tool shed. Call to schedule your showing today!

3
beds

2
baths

1,895 Sq.Ft. LIVING AREA

9,554 Sq.Ft. lot

Charlie Eubank

Charlie Eubank

Features & Amenities

Interior

  • total bedrooms3
  • Total bathrooms2
  • full bathroom1
  • three quarter bathroom1
  • Laundry room In Basement, Laundry Room
  • Flooring Hardwood, Laminate, Partially Carpeted, Tile
  • Fireplace Basement
  • APPLIANCES Dryer, Range, Refrigerator, Washer

Area & Lot

  • Status Sold
  • Date Sold June 26, 2026
  • Living Area1,895 Sq.Ft.
  • Total Area1,895 Sq.Ft.
  • Lot Area9,554 Sq.Ft.
  • MLS® ID410978
  • TypeResidential
  • YEAR BUILT1975
  • NeighborhoodLivingston & Shields Valley
  • Water FrontageNone
  • View DescriptionMountain(s), Trees/Woods

Exterior

  • STORIES1
  • Garage Space2.0
  • water SourcePublic
  • utilitiesSewer Available, Water Available
  • roofAsphalt
  • lot featuresLawn, Sprinklers In Ground
  • parkingNo Garage
  • HEAT TYPEBaseboard, Electric, Stove
  • AIR CONDITIONINGCeiling Fan(s)
  • sewerPublic Sewer
  • HOA AmenitiesPlayground, Park
  • other exterior FeaturesConcrete Driveway, Garden, Sprinkler/Irrigation

Financial

  • Price Upon Request

Livingston & Shields Valley

Explore

Partner with a team that knows Montana and puts your goals first

Whether you're buying, selling, or exploring land ownership complexities, his straightforward approach and local insight make the journey smooth from start to finish.

Follow Us on Instagram