Leave a Message

Thank you for your message. We will be in touch with you shortly.

411 S 12th Street
411 S 12th Street
411 S 12th Street
411 S 12th Street
411 S 12th Street
411 S 12th Street
411 S 12th Street
411 S 12th Street
411 S 12th Street
411 S 12th Street
411 S 12th Street
411 S 12th Street
411 S 12th Street
411 S 12th Street
411 S 12th Street
411 S 12th Street
411 S 12th Street
411 S 12th Street
411 S 12th Street
411 S 12th Street
411 S 12th Street
411 S 12th Street
411 S 12th Street
411 S 12th Street
411 S 12th Street
411 S 12th Street
411 S 12th Street
411 S 12th Street
411 S 12th Street
411 S 12th Street
411 S 12th Street
411 S 12th Street
411 S 12th Street
411 S 12th Street
411 S 12th Street
411 S 12th Street
411 S 12th Street
SEE ALL PHOTOS
411 S 12th Street
411 S 12th Street
411 S 12th Street
411 S 12th Street
411 S 12th Street
411 S 12th Street
411 S 12th Street
411 S 12th Street
411 S 12th Street
411 S 12th Street
411 S 12th Street
411 S 12th Street
411 S 12th Street
411 S 12th Street
411 S 12th Street
411 S 12th Street
411 S 12th Street
411 S 12th Street
411 S 12th Street
411 S 12th Street
411 S 12th Street
411 S 12th Street
411 S 12th Street
411 S 12th Street
411 S 12th Street
411 S 12th Street
411 S 12th Street
411 S 12th Street
411 S 12th Street
411 S 12th Street
411 S 12th Street
411 S 12th Street
411 S 12th Street
411 S 12th Street
411 S 12th Street
411 S 12th Street
411 S 12th Street
Sold

411 S 12th Street

411 S 12th Street, Livingston, MT 59047

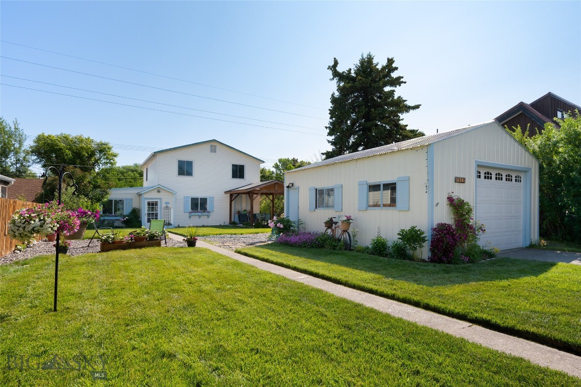
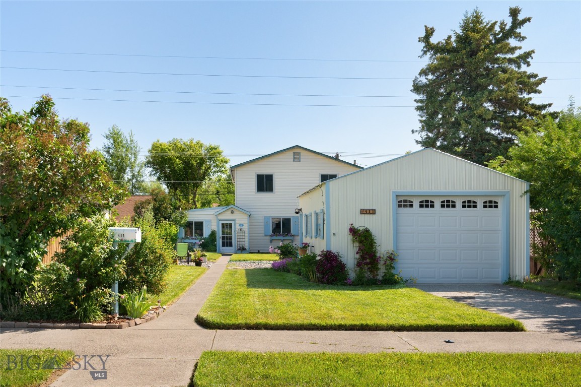
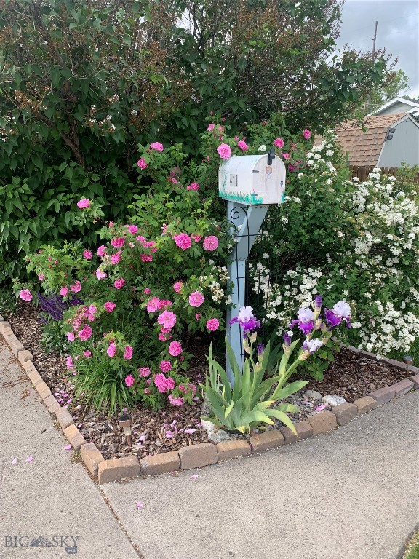
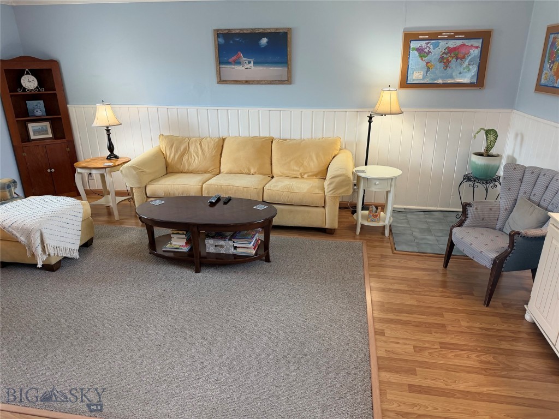
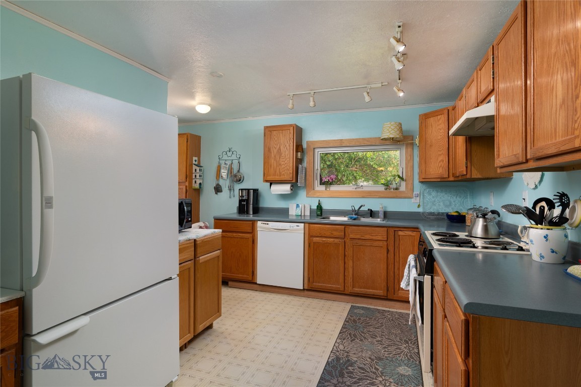
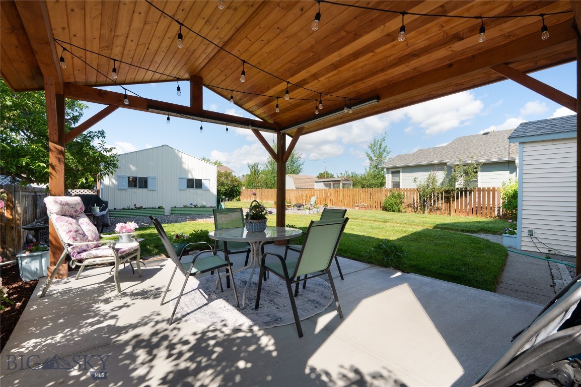
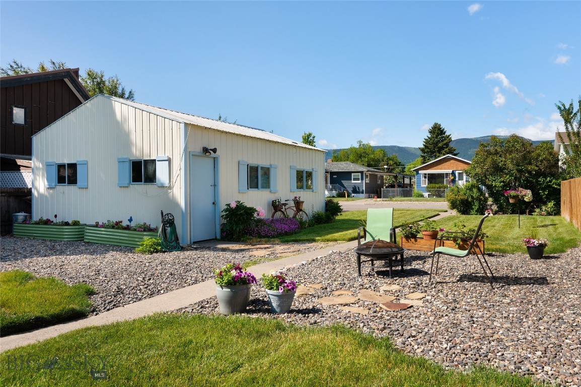
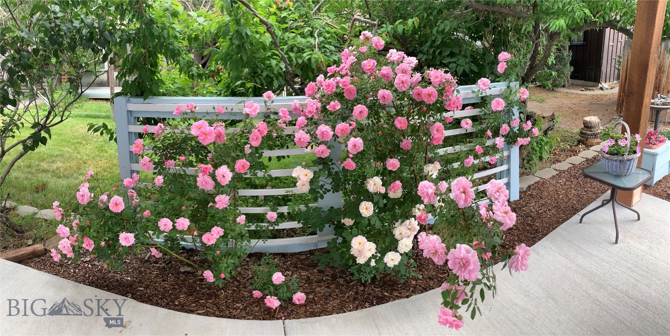
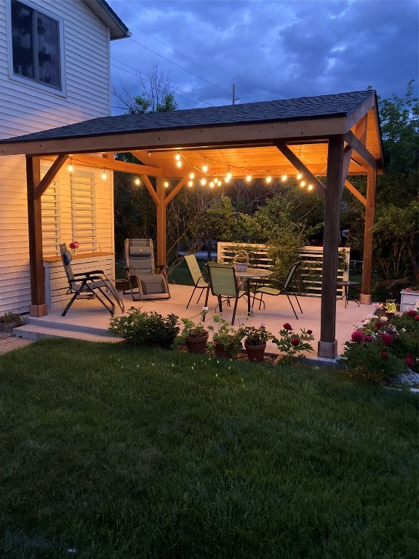
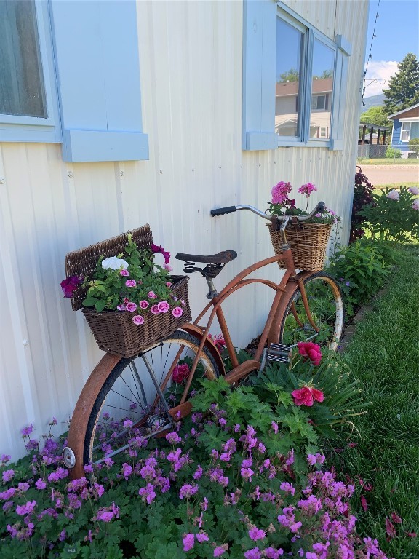
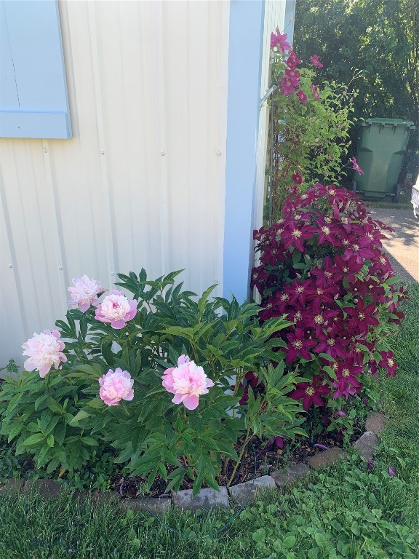
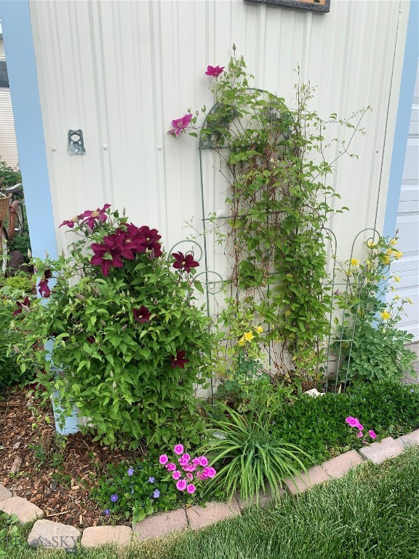
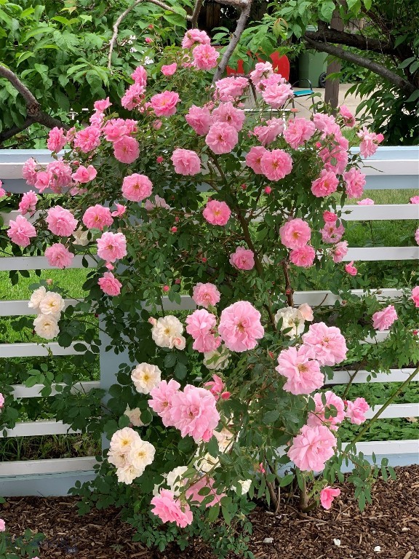
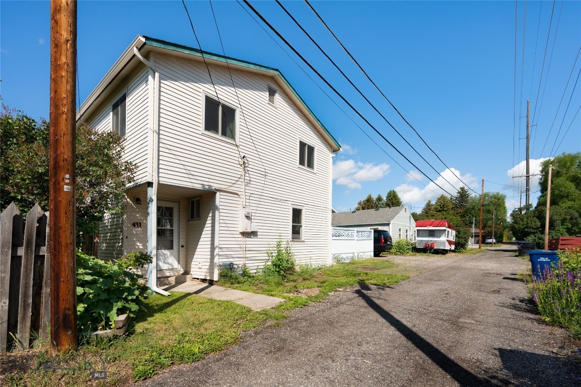
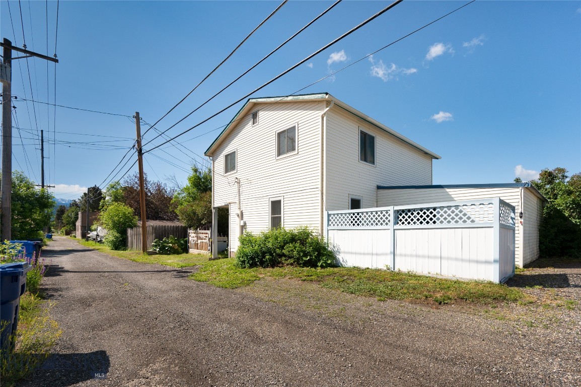
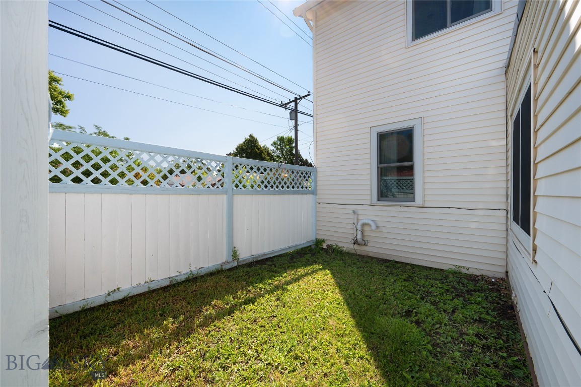
Enjoy privacy, beauty, and convenience in this welcoming Livingston home, set back from the street in a lush, park-like setting with vibrant gardens and a manicured lawn.

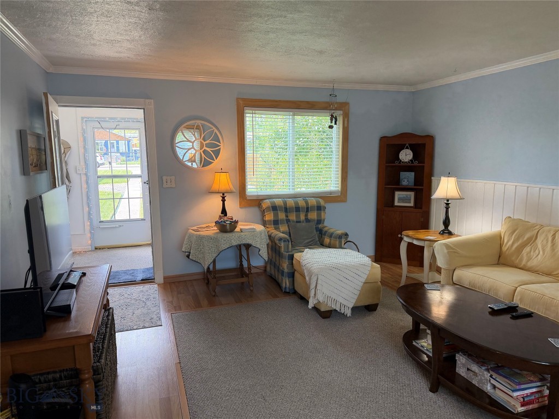
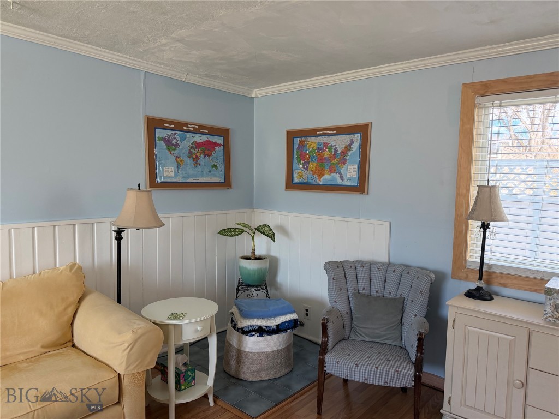
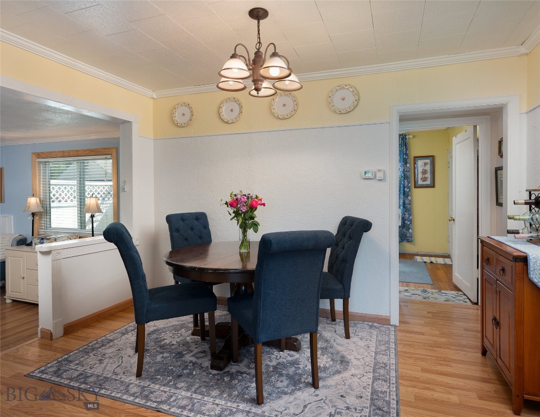
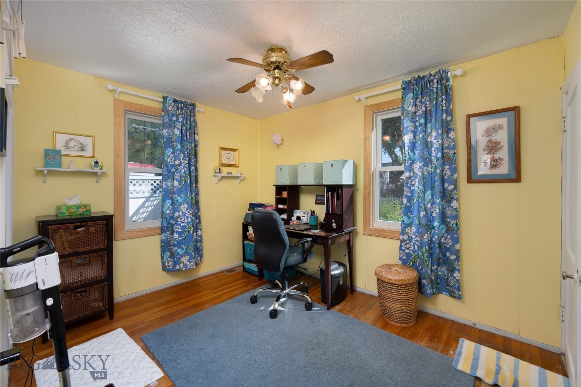
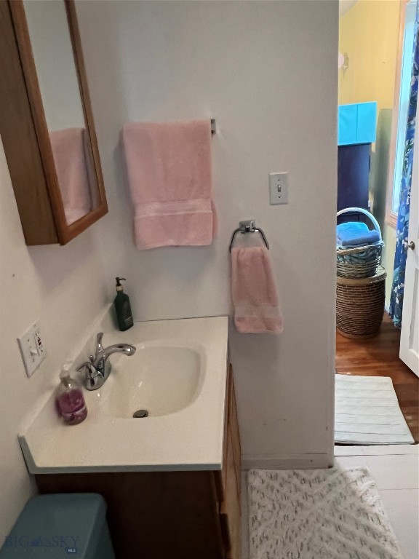
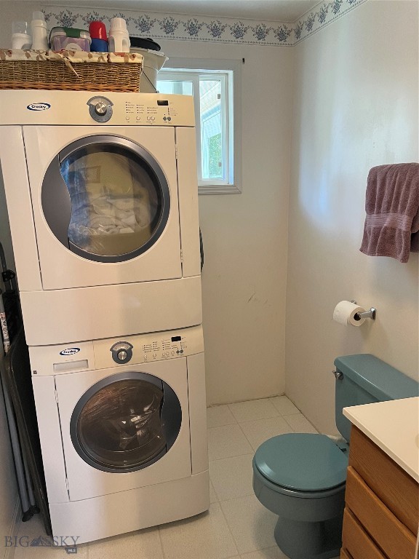
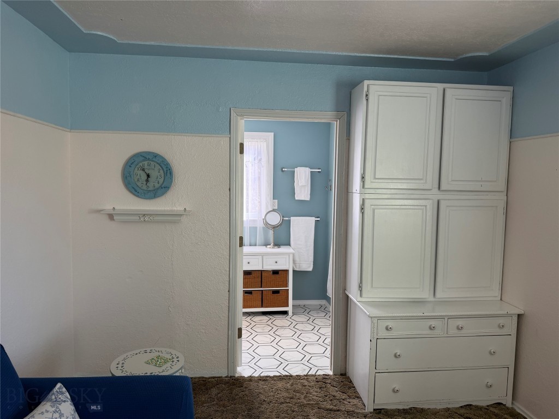
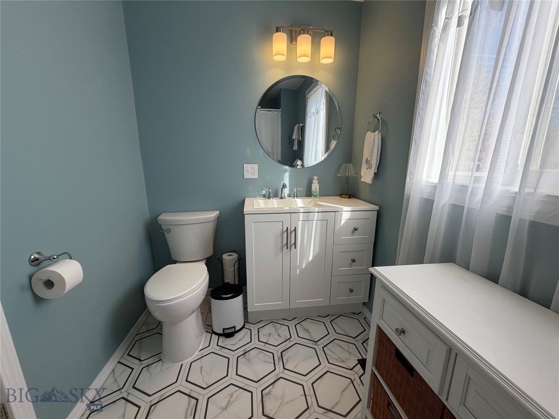
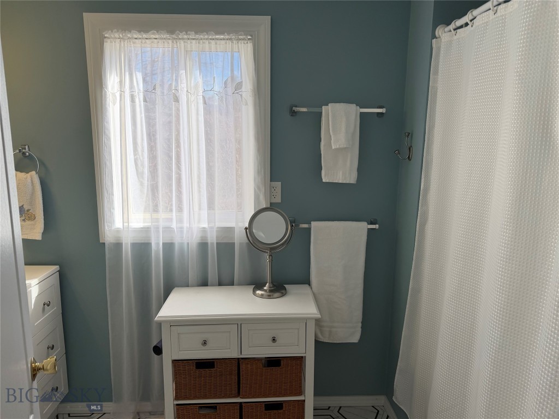
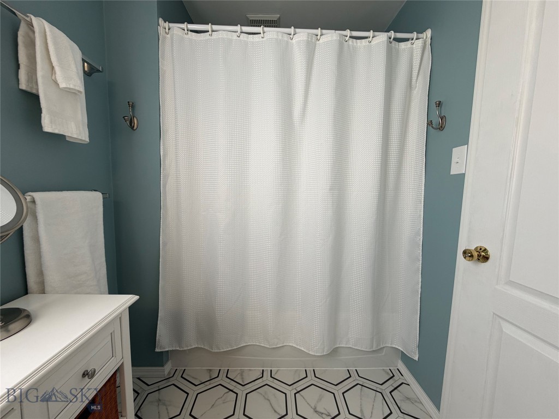
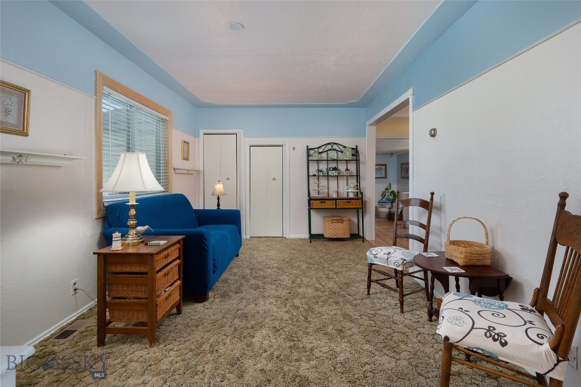
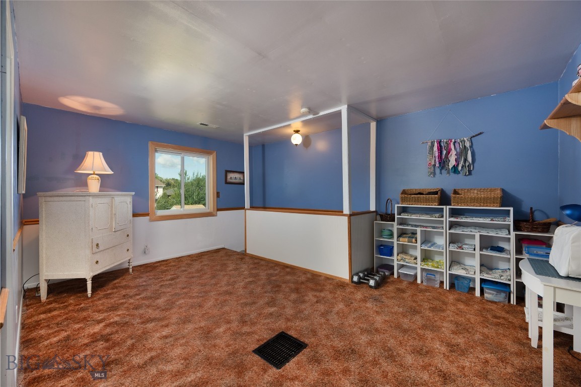
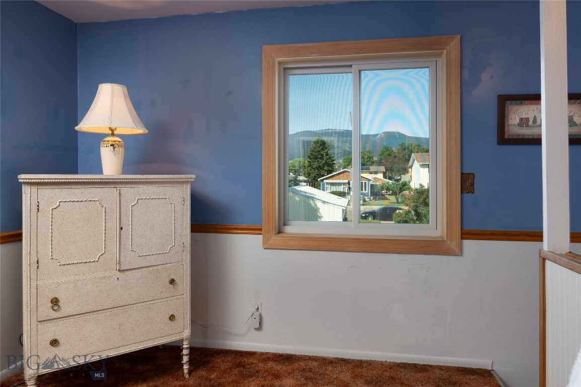
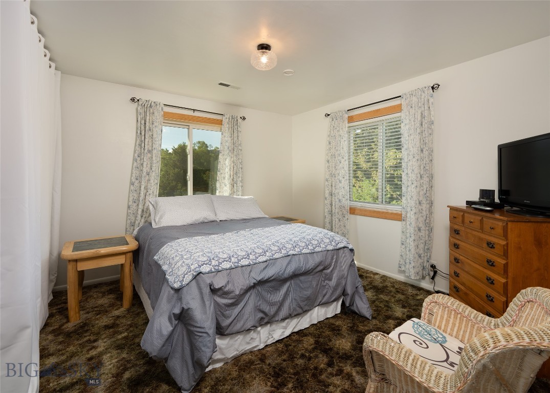
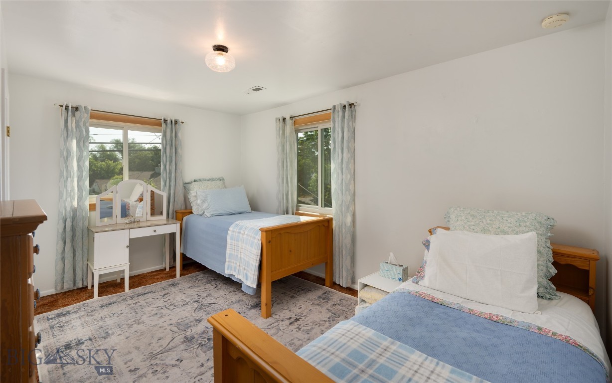
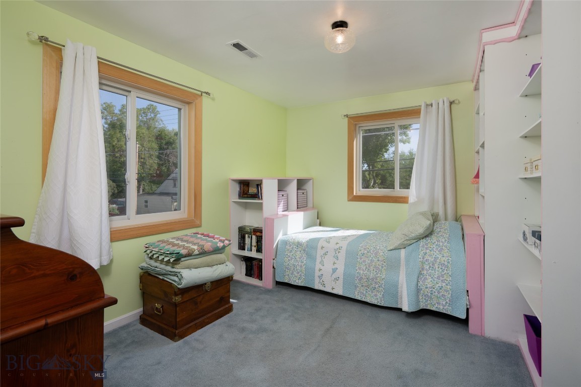
Inside, generous living spaces support both everyday comfort and easy entertaining. The main bathroom has been completely remodeled down to the studs. A half bath with main-floor laundry is attached to a bedroom for added flexibility. Upstairs, you'll find three well-sized bedrooms, including a comfortable primary bedroom with a walk-in closet that features a plumbing stack for a potential second floor bathroom.

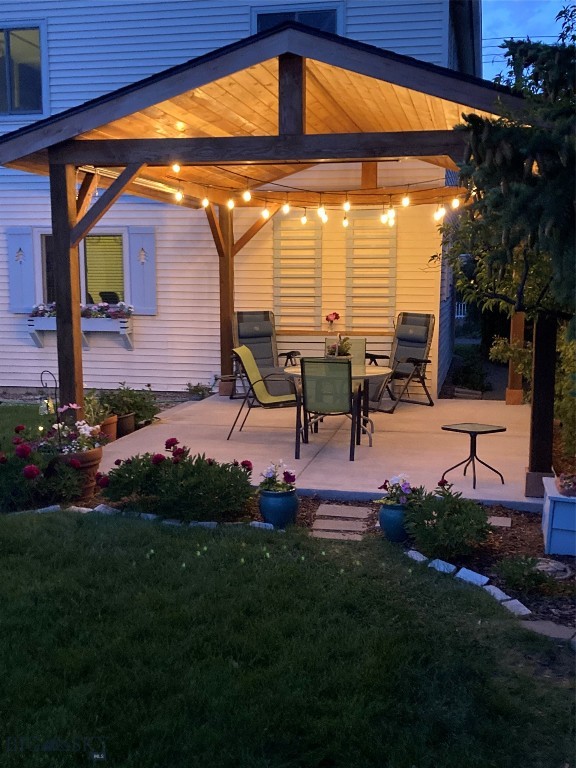
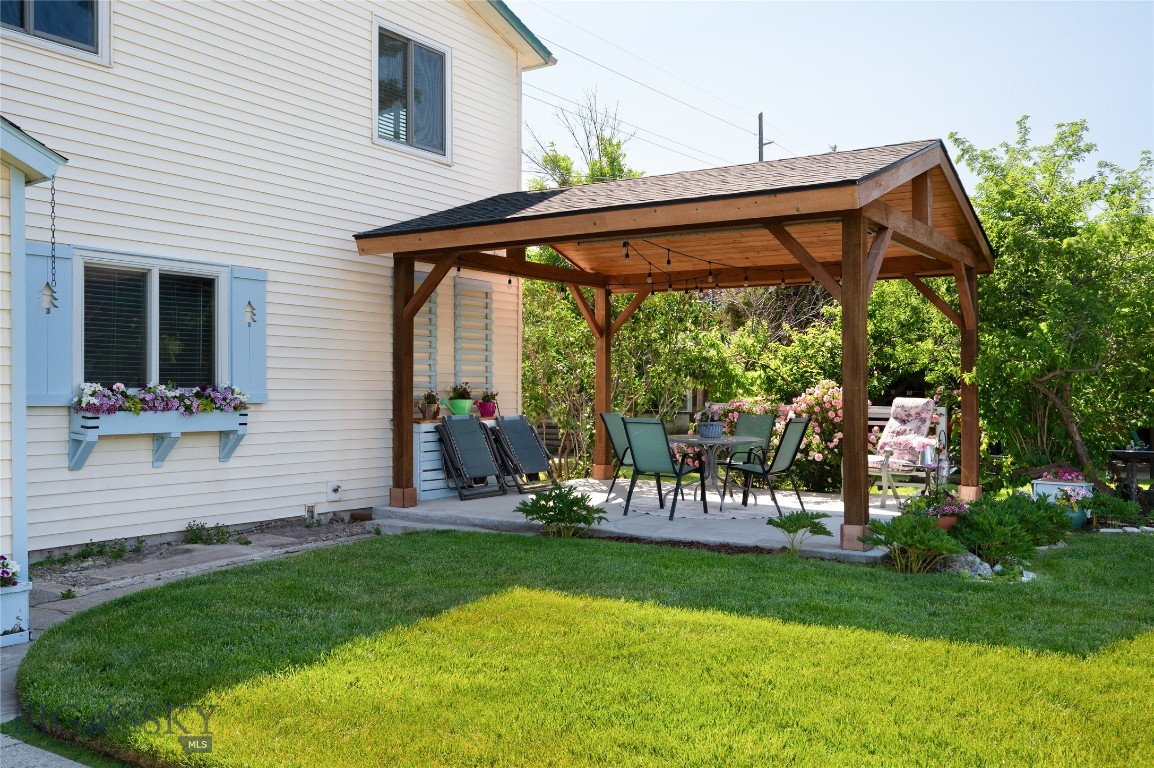
The living room is ready for a gas fireplace with a gas line already installed. Outside, a charming gazebo offers the perfect spot for relaxing evenings or summer gatherings.

Located just minutes from schools, shopping, parks, and the Yellowstone River, this home combines peaceful surroundings with everyday convenience in one of Livingston's desirable neighborhoods.

4
beds

2
baths

1,811 Sq.Ft. LIVING AREA

7,013.16 Sq.Ft. lot

Charlie Eubank

Charlie Eubank

Features & Amenities

Interior

  • total bedrooms4
  • Total bathrooms2
  • full bathroom1
  • half bathroom1

Area & Lot

  • Status Sold
  • Date Sold June 29, 2026
  • Living Area1,811 Sq.Ft.
  • Total Area1,811 Sq.Ft.
  • Lot Area7,013.16 Sq.Ft.
  • MLS® ID408648
  • TypeResidential
  • YEAR BUILT1950
  • NeighborhoodLivingston & Shields Valley

Exterior

  • STORIES2
  • Garage Space1.0
  • water SourcePublic
  • utilitiesSewer Available, Water Available
  • parkingDetached, Garage
  • HEAT TYPENatural Gas
  • AIR CONDITIONINGCeiling Fan(s)
  • sewerPublic Sewer

Financial

  • Price Upon Request

Livingston & Shields Valley

Explore

Partner with a team that knows Montana and puts your goals first

Whether you're buying, selling, or exploring land ownership complexities, his straightforward approach and local insight make the journey smooth from start to finish.

Follow Us on Instagram