Leave a Message

Thank you for your message. We will be in touch with you shortly.

501 S 11th Street
501 S 11th Street
501 S 11th Street
501 S 11th Street
501 S 11th Street
501 S 11th Street
501 S 11th Street
501 S 11th Street
501 S 11th Street
501 S 11th Street
501 S 11th Street
501 S 11th Street
501 S 11th Street
501 S 11th Street
501 S 11th Street
501 S 11th Street
501 S 11th Street
501 S 11th Street
501 S 11th Street
501 S 11th Street
501 S 11th Street
501 S 11th Street
501 S 11th Street
501 S 11th Street
501 S 11th Street
501 S 11th Street
501 S 11th Street
501 S 11th Street
501 S 11th Street
501 S 11th Street
501 S 11th Street
501 S 11th Street
SEE ALL PHOTOS
501 S 11th Street
501 S 11th Street
501 S 11th Street
501 S 11th Street
501 S 11th Street
501 S 11th Street
501 S 11th Street
501 S 11th Street
501 S 11th Street
501 S 11th Street
501 S 11th Street
501 S 11th Street
501 S 11th Street
501 S 11th Street
501 S 11th Street
501 S 11th Street
501 S 11th Street
501 S 11th Street
501 S 11th Street
501 S 11th Street
501 S 11th Street
501 S 11th Street
501 S 11th Street
501 S 11th Street
501 S 11th Street
501 S 11th Street
501 S 11th Street
501 S 11th Street
501 S 11th Street
501 S 11th Street
501 S 11th Street
501 S 11th Street
Courtesy of Small Dog Realty
Sold

501 S 11th Street

501 S 11th Street, Livingston, MT 59047

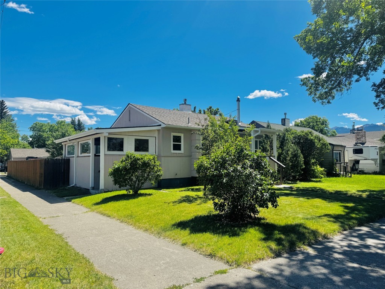
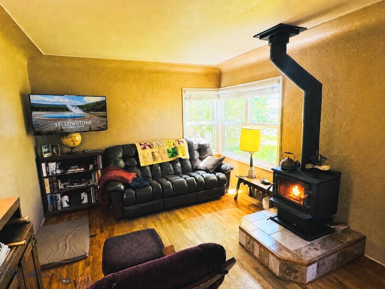
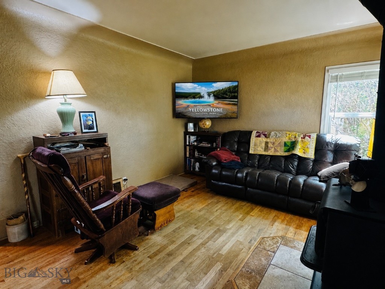
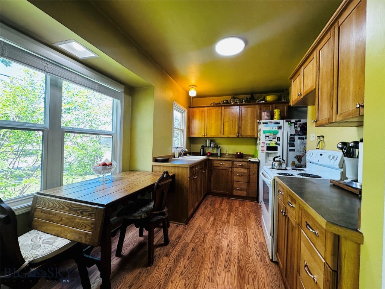
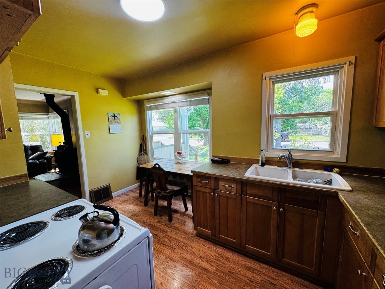
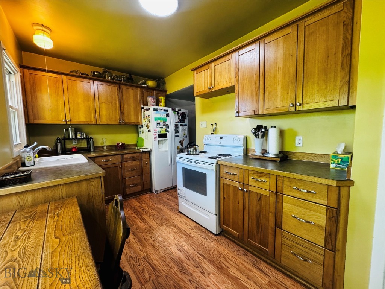
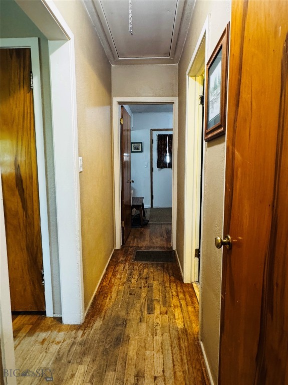
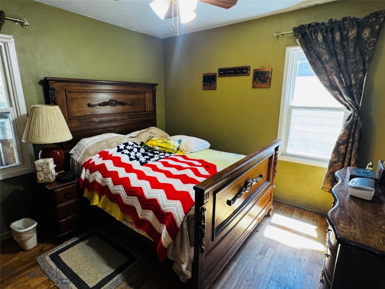
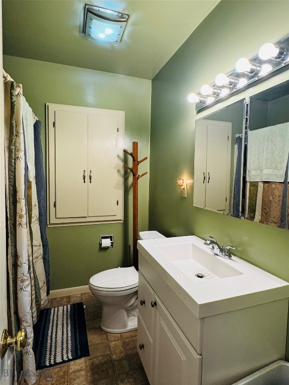
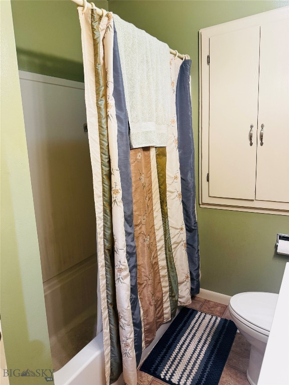
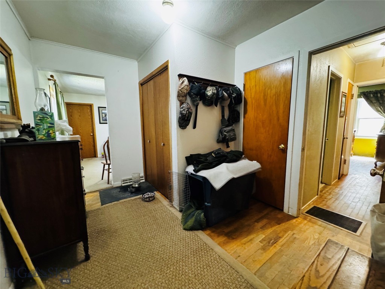
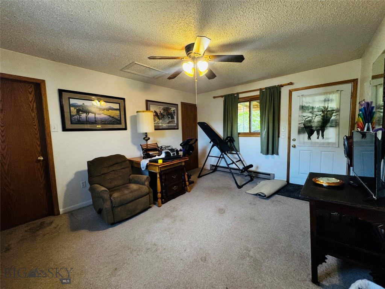
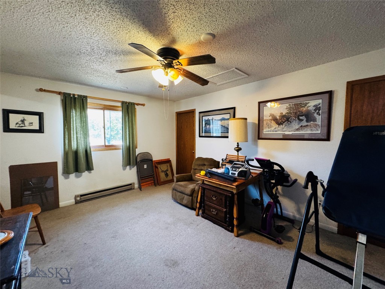
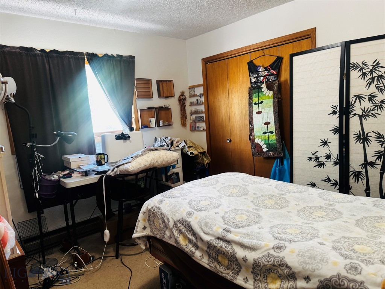
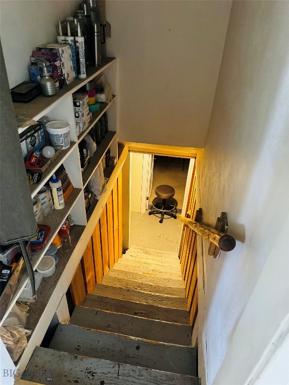
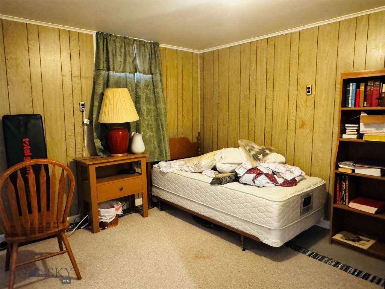
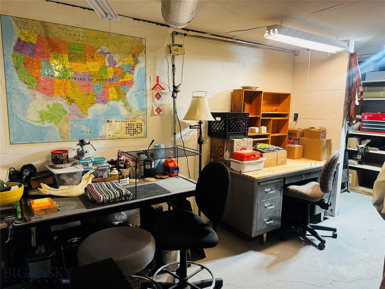
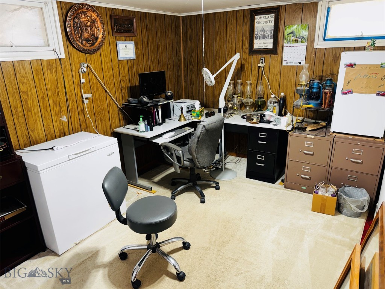
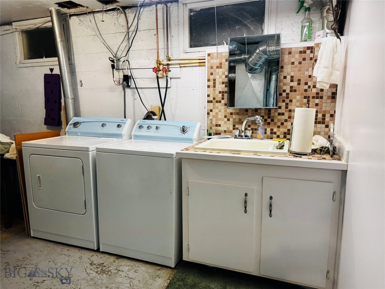
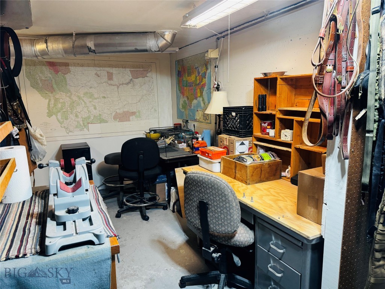
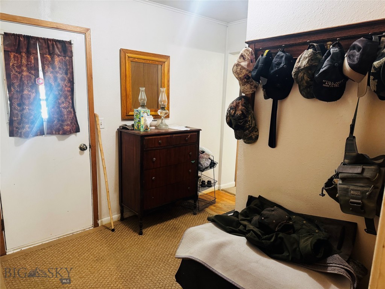
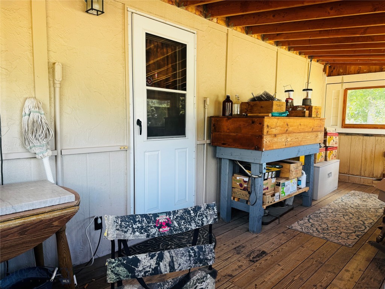
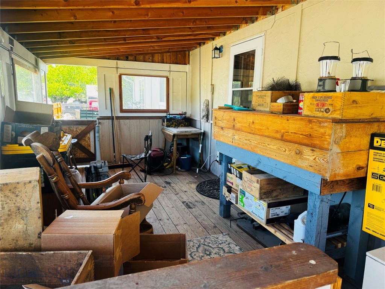
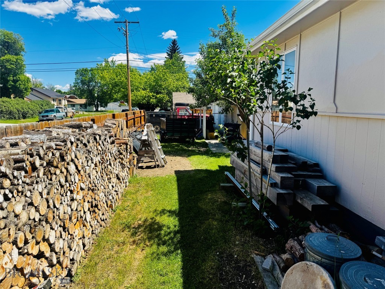
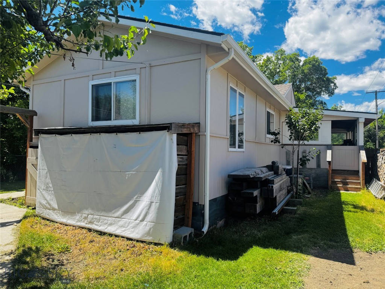
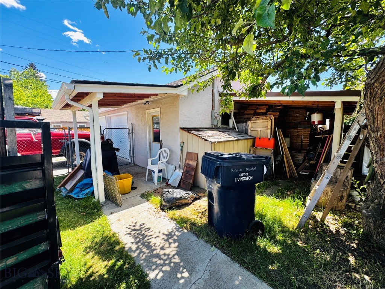
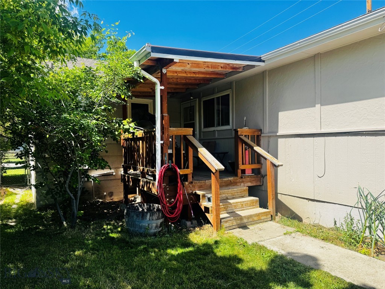
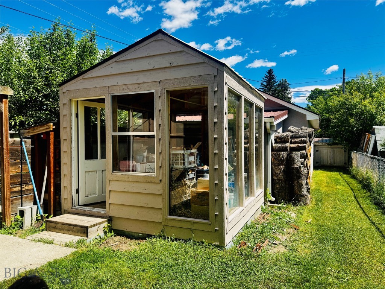
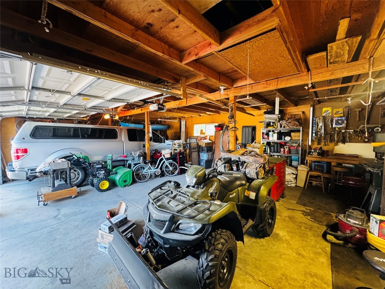
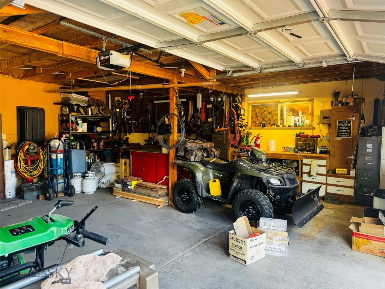
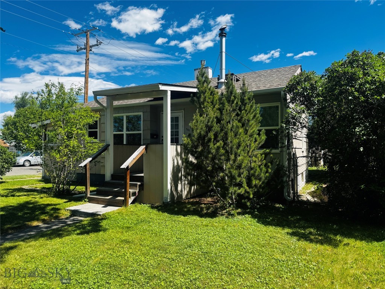
Welcome to this classic 1949 2-bedroom/1-bathroom home located on Livingston's coveted Southwest side. This move-in ready home sits on a 7,000 sq. ft. lot with a generous 1,948 sq. ft. of living space. The main level presents an updated kitchen, oak hardwood flooring, a cozy living room with wood burning stove, 2 bedrooms, family room and full bathroom. The basement offers one non-conforming bedroom, laundry area, and office area. The home has a newer roof, painted cedar siding, and numerous new windows. The yard is fully fenced mature trees, green house and wood storage sheds. The large 2 car garage (768 sq ft) holds endless possibilities and provides ample storage for vehicles and recreational toys and tinkering. A prime Livingston location offers close proximity to schools, city parks and the picturesque Yellowstone River. Schedule your showing today!

2
beds

1
bath

1,875 Sq.Ft. LIVING AREA

7,000 Sq.Ft. lot

Charlie Eubank

Charlie Eubank

Features & Amenities

Interior

  • total bedrooms2
  • Total bathroom1
  • full bathroom1
  • Laundry room In Basement
  • Flooring Hardwood, Partially Carpeted
  • Fireplace Wood Burning Stove
  • APPLIANCES Dryer, Range, Refrigerator, Washer
  • other interior Features Wood Burning Stove

Area & Lot

  • Status Sold
  • Date Sold July 27, 2026
  • Living Area1,875 Sq.Ft.
  • Total Area1,875 Sq.Ft.
  • Lot Area7,000 Sq.Ft.
  • MLS® ID412115
  • TypeResidential
  • YEAR BUILT1949
  • NeighborhoodLivingston & Shields Valley
  • Architecture StylesBungalow
  • View DescriptionTrees/Woods

Exterior

  • STORIES1
  • Garage Space2.0
  • water SourcePublic
  • utilitiesSewer Available, Water Available
  • roofAsphalt, Shingle
  • lot featuresLawn
  • parkingDetached, Garage
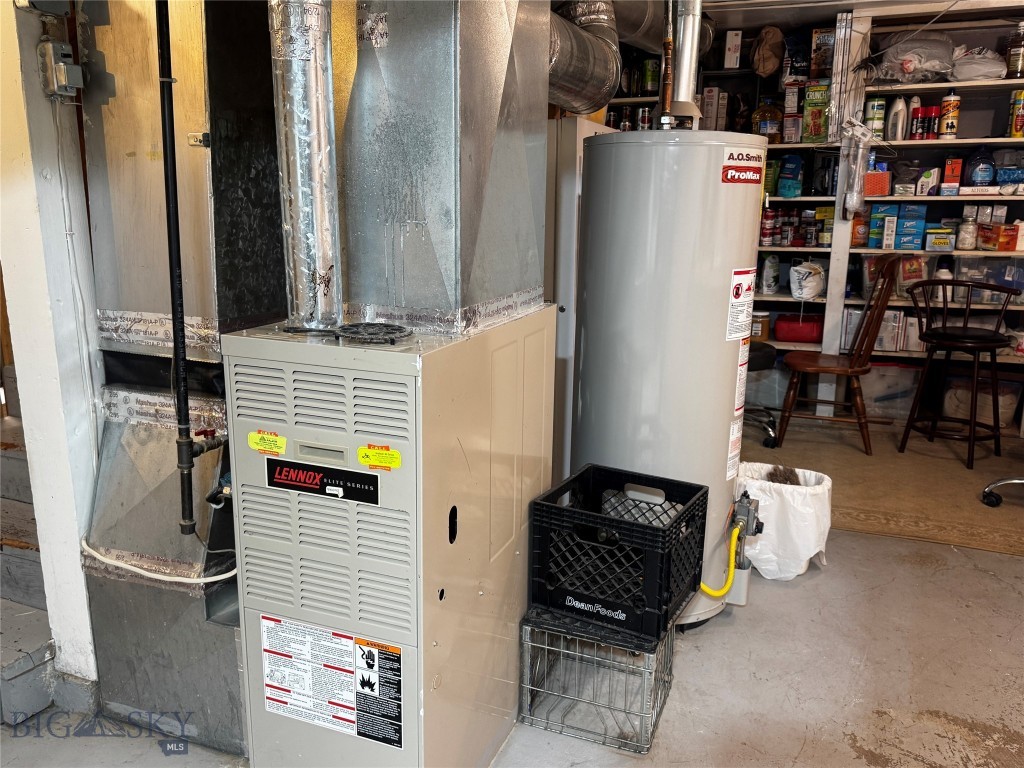
  • HEAT TYPEForced Air
  • AIR CONDITIONINGCentral Air
  • sewerPublic Sewer

Financial

  • Price Upon Request

Livingston & Shields Valley

Explore

Partner with a team that knows Montana and puts your goals first

Whether you're buying, selling, or exploring land ownership complexities, his straightforward approach and local insight make the journey smooth from start to finish.

Follow Us on Instagram