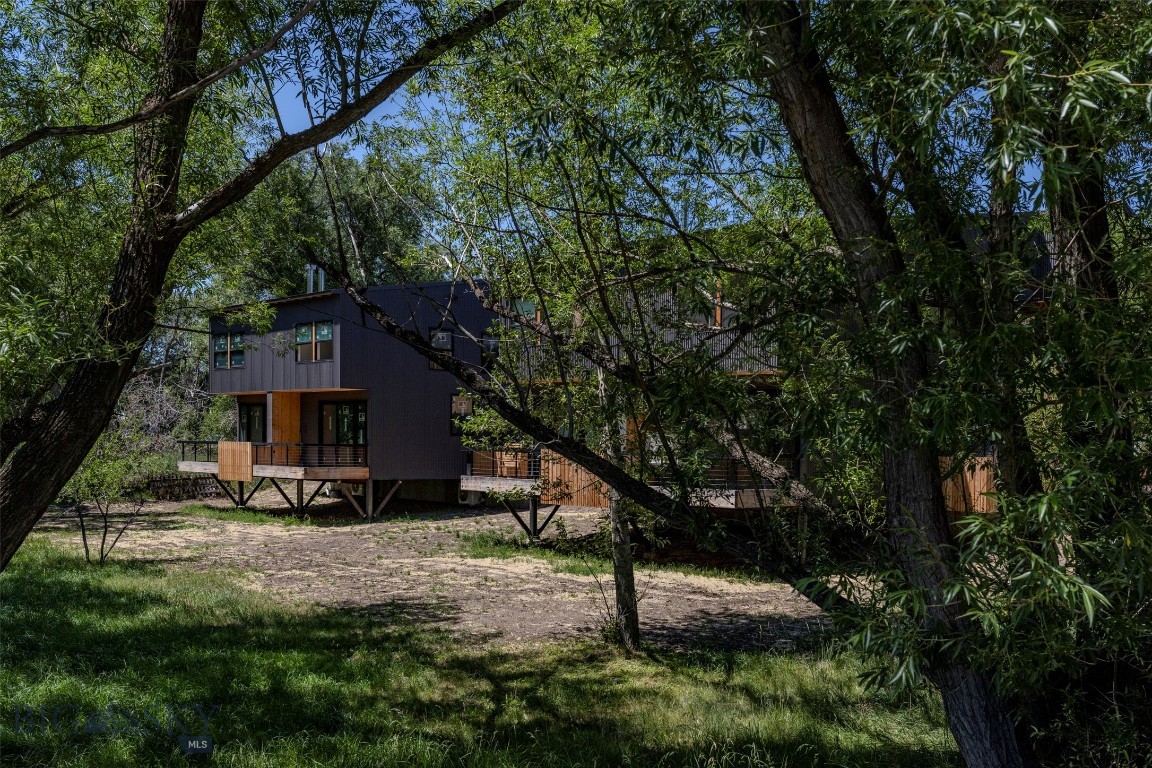
Fleshman Creek Condominiums offers a newly built, architect designed 2 bedroom 2.5 baths condo with an attached 1 bedroom/1 bath ADU overlooking a quiet meadow on Fleshman Creek. The site offers a quiet private, typical Livingston neighborhood within easy walking distance to downtown shopping and restaurants. This very private end unit fronts a city park and the natural landscape around the creek.
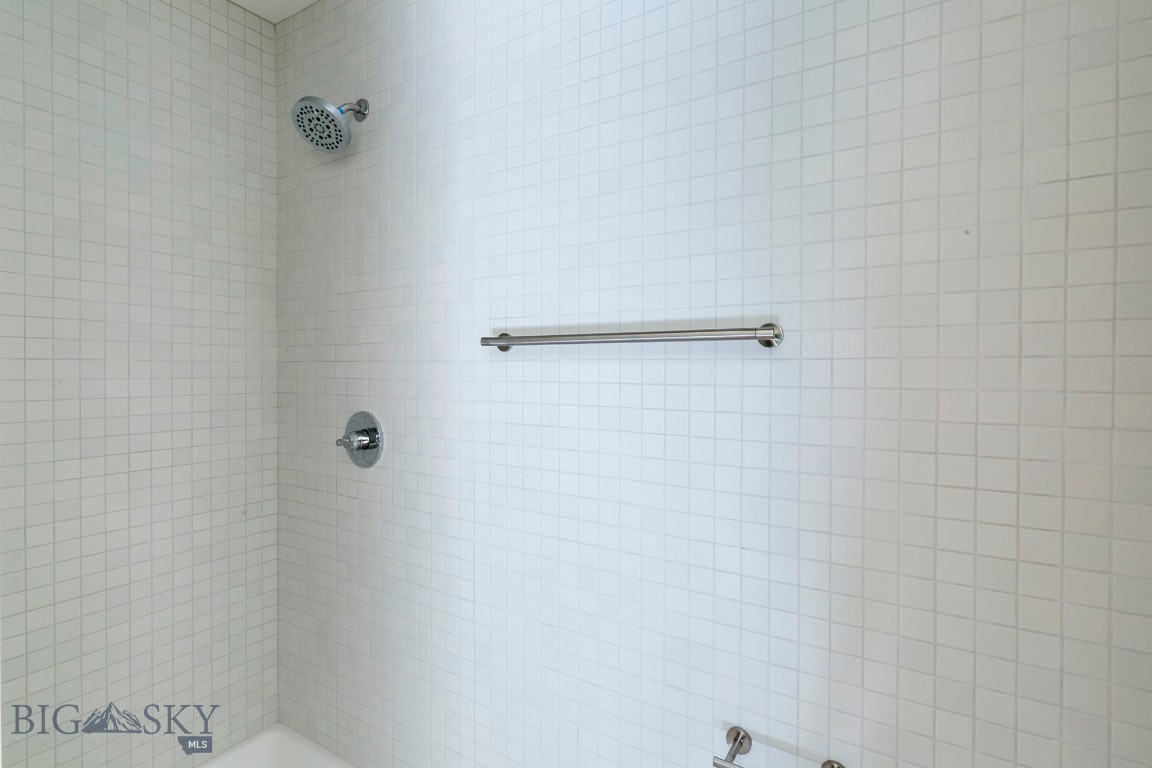
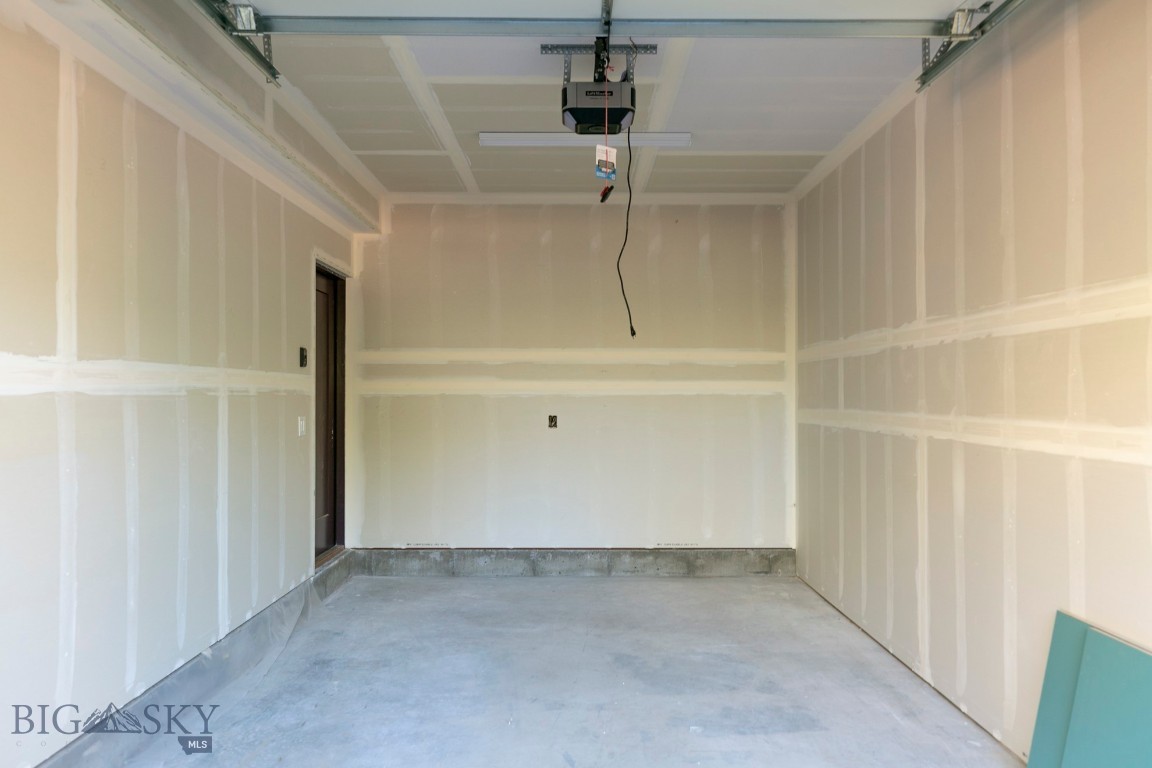
The main unit is a two level residence with living/dining and kitchen downstairs, including powder room, coat closet and a small wood burning Danish fireplace. The living area opens to a spacious deck overlooking a peaceful meadow with the creek beyond. Parking includes a generous one car garage, covered parking space and an adjacent deeded open parking space to the unit.. Upstairs is a primary suite with large windows overlooking the meadow and creek. It includes a walk-in closet, tiled shower room and separate vanity. Also upstairs is a full second bath, utility room with stacking washer dryer and a second bedroom.
Included with the unit is a compact ADU ideal for guests, home office or supplemental income. Located over the garage, it is accessed by an outside stair to a good sized deck. The unit includes a full kitchen, living dining room with a wood burning fireplace, separate bedroom and walk-in closet with stacking washer dryer. The unit enjoys views of the meadow and creek from the deck and the living area.
Designed by architect Thomas Blurock FAIA, know for award winning residential and education projects the unit offers design touches such as large expansive window, natural wood cabinets and interior doors, stainless steel appiances, steel cable railings and wood burning Danish fireplaces.
Fleieshman Creek Condos offer quality, low maintenance units ideal for a residendence, vacation getaway or investment.