504 S H Street TBD #2
SEE ALL PHOTOS
504 S H Street TBD #2
Sold

504 S H Street TBD #2

504 S H Street TBD #2, Livingston, MT 59047

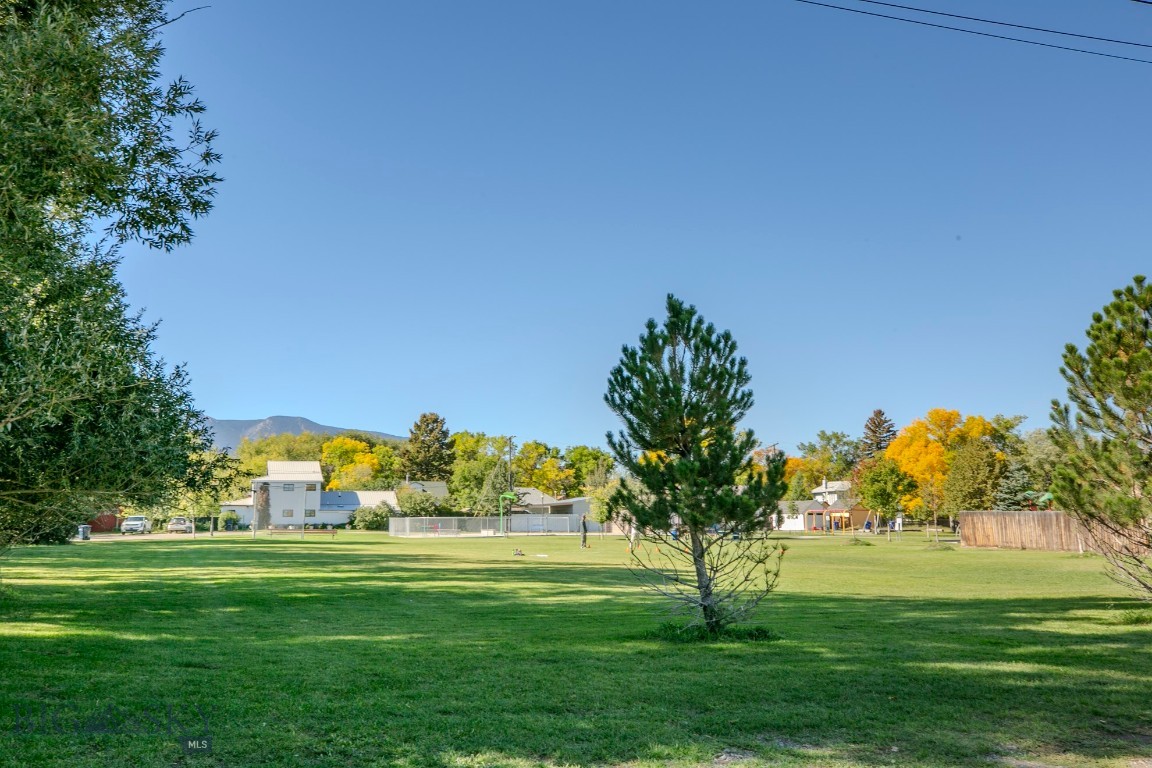
Fleshman Creek Condominiums offers a newly built, architect designed 2 bedroom 2.5 baths condo overlooking a quiet meadow on Fleshman Creek. The site offers a quiet private island in a typical Livingston neighborhood within easy walking distance to downtown shopping and restaurants.

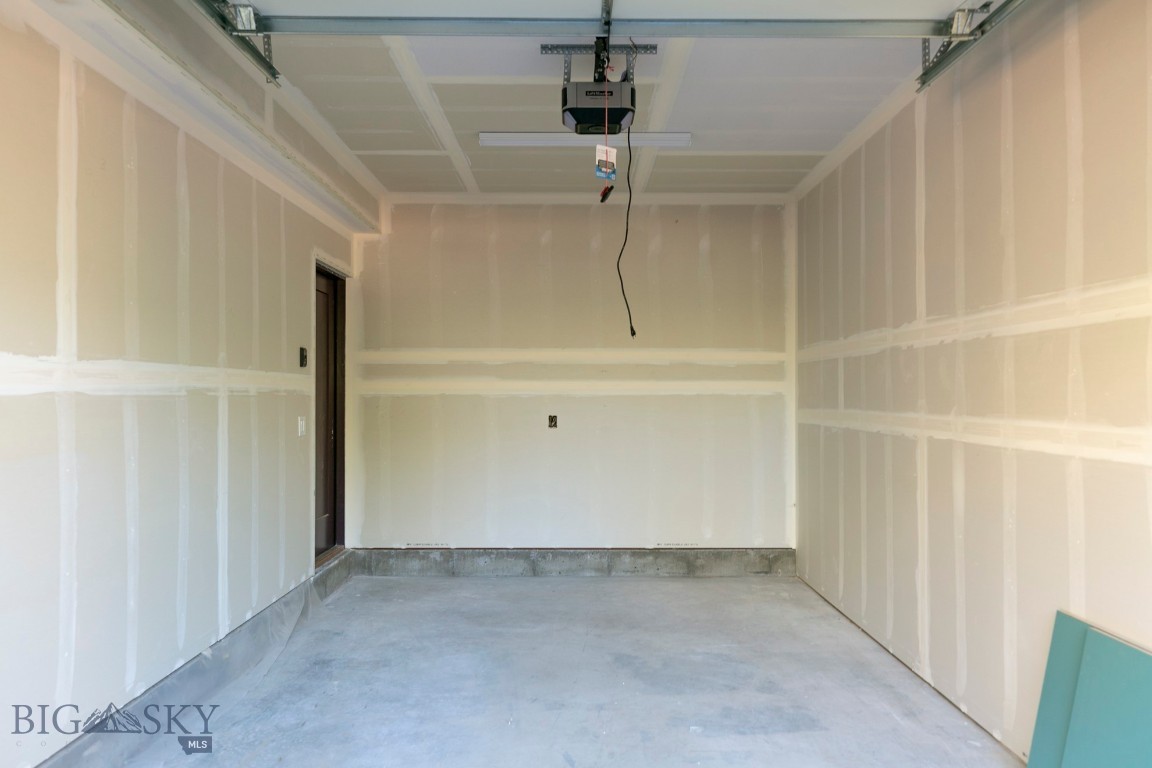
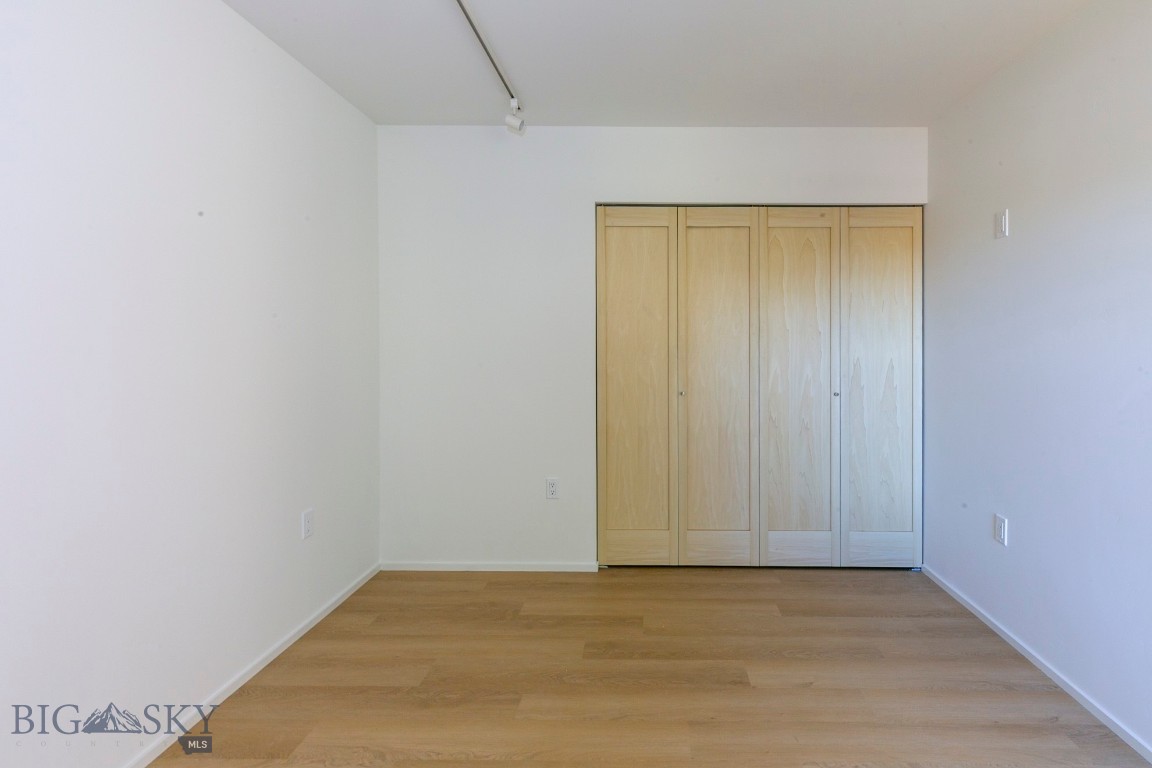
The main unit is a two level residence with living/dining and kitchen downstairs, including powder room, coat closet and a small wood burning Danish fireplace. The living area opens to a spacious deck overlooking a peaceful meadow with the creek beyond. A private one car garage is adjacent to the unit entry. Upstairs is a primary suite with large windows overlooking the meadow and creek. It includes a walk-in closet, tiled shower room and separate vanity. Also upstairs is a full second bath, utility room with stacking washer dryer and a second bedroom.
Designed by architect Thomas Blurock FAIA, know for award winning residential and education projects the unit offers design touches such as large expansive window, natural wood cabinets and interior doors, stainless steel appiances, steel cable railings and wood burning Danish fireplaces.

Fleshman Creek Condos offer quality, low maintenance units ideal for a residendence, vacation getaway or investment.
2
beds

3
baths

1,220 Sq.Ft. LIVING AREA

Theresa Coleman

Theresa Coleman

  • title Real Estate Professional
  • EMAIL [email protected]
  • DRE # RRE-RBS-LIC-13694

Features & Amenities

Interior

  • total bedrooms2
  • Total bathrooms3
  • full bathroom1
  • three quarter bathroom1
  • half bathroom1
  • Flooring Laminate
  • Fireplace Wood Burning Stove
  • APPLIANCES Dryer, Dishwasher, Disposal, Microwave, Range, Refrigerator, Washer
  • other interior Features Walk-In Closet(s), Wood Burning Stove

Area & Lot

  • Status Sold
  • Date Sold January 5, 2026
  • Living Area1,220 Sq.Ft.
  • Total Area1,220 Sq.Ft.
  • MLS® ID405892
  • TypeCondo
  • YEAR BUILT2025
  • NeighborhoodLivingston & Shields Valley
  • Architecture StylesContemporary
  • Water FrontageCreek
  • View DescriptionMountain(s), River, Southern Exposure, Creek/Stream, Trees/Woods

Exterior

  • STORIES2
  • Garage Space1.0
  • water SourcePublic
  • utilitiesSewer Available, Water Available
  • roofShingle
  • parkingDetached, Garage
  • HEAT TYPEHeat Pump, Passive Solar
  • AIR CONDITIONINGWall/Window Unit(s)
  • sewerPublic Sewer
  • security FeaturesHeat Detector, Smoke Detector(s)
  • other exterior FeaturesGravel Driveway

Financial

  • Price Upon Request

Livingston & Shields Valley

Explore

Partner with a team that knows Montana and puts your goals first

Whether you're buying, selling, or exploring land ownership complexities, his straightforward approach and local insight make the journey smooth from start to finish.

Follow Us on Instagram